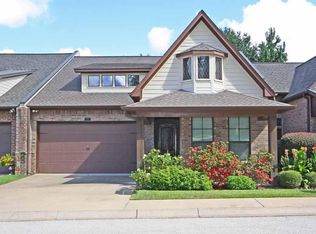
Super nice home in gated Stonegate West! Perfectly sized 2 bedrooms and 2 baths to feel like 2 master bedrooms home. Terrific open floor plan with breakfast Bar on the kitchen Island, plus an adjacent breakfast nook. Each large bedroom has a generously-sized walk-in closet. Vinyl wood plank floors in the main living areas with carpet in the bedrooms and tile in the baths. Amenities include: water, trash, sewer, and yard work are included. Call listing agent to submit an offer. This unit is at the end of the street and very quiet with extra parking. New roof in 2024.
Sold
Zillow last checked:
Listing updated:
Bought with:
Lisha Holcomb, TREC #0217593 - Jim McCain
RE/MAX Tyler
Source: GTARMLS,MLS#: 26007380
Price history
| Date | Event | Price |
|---|---|---|
| 7/22/2026 | Sold | -- |
Source:  GTARMLS #26007380 Report a problem GTARMLS #26007380 Report a problem | ||
| 7/6/2026 | Price change | $287,000-1%$196/sqft |
Source: GTARMLS #26007380 Report a problem | ||
| 6/13/2026 | Price change | $290,000-1.7%$198/sqft |
Source: GTARMLS #26007380 Report a problem | ||
| 5/26/2026 | Listed for sale | $295,000$201/sqft |
Source: GTARMLS #26007380 Report a problem | ||
| 5/15/2026 | Listing removed | $295,000$201/sqft |
Source: GTARMLS #25015256 Report a problem | ||
| 4/23/2026 | Price change | $295,000-1.3%$201/sqft |
Source: GTARMLS #25015256 Report a problem | ||
| 2/13/2026 | Price change | $299,000-2%$204/sqft |
Source: GTARMLS #25015256 Report a problem | ||
| 12/15/2025 | Price change | $305,000-1.6%$208/sqft |
Source: GTARMLS #25015256 Report a problem | ||
| 10/14/2025 | Listed for sale | $310,000$211/sqft |
Source: GTARMLS #25015256 Report a problem | ||
| 10/1/2025 | Listing removed | $2,050$1/sqft |
Source: Zillow Rentals Report a problem | ||
| 9/23/2025 | Price change | $2,050-2.4%$1/sqft |
Source: Zillow Rentals Report a problem | ||
| 7/18/2025 | Listed for rent | $2,100$1/sqft |
Source: Zillow Rentals Report a problem | ||
| 6/17/2024 | Listing removed | -- |
Source: Zillow Rentals Report a problem | ||
| 5/28/2024 | Listed for rent | $2,100$1/sqft |
Source: Zillow Rentals Report a problem | ||
| 6/30/2017 | Sold | -- |
Source: GTARMLS #10080690 Report a problem | ||
Nearby homes
- $342,2003 bd2 ba2k sqft1857 Stonecrest Blvd UNIT 1103, Tyler, TX 75703Off Market
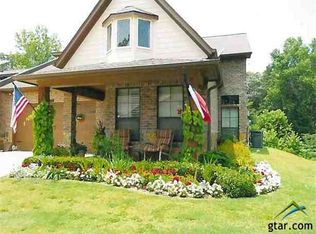
- $323,8003 bd2 ba2k sqft1857 Stonecrest Blvd UNIT 1201, Tyler, TX 75703Off Market
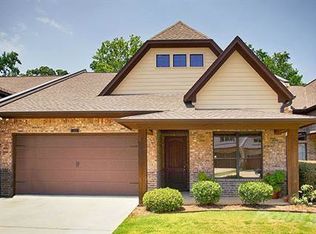
- $--3 bd2 ba1.8k sqft1857 Stonecrest Blvd UNIT 1204, Tyler, TX 75703Sold

- $266,2003 bd2 ba1.4k sqft1857 Stonecrest Blvd UNIT 1203, Tyler, TX 75703Off Market
Sell for more on Zillow
Get a Zillow Showcase℠ listing at no additional cost and you could sell for .
$284,300
2% more
+$5,686
With Zillow Showcase(estimated)
$289,986
