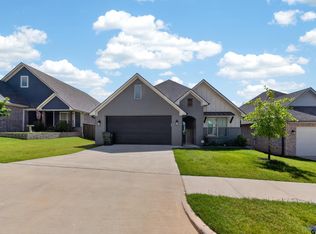
Welcome to this lovely well-maintained home in the Havens Subdivision. This home has hard surface flooring throughout, beautiful countertops, a split floorplan and huge closets! This home has been upgraded from the standard home in the Havens and includes stainless appliances and a gas range. Seller has upgraded light fixtures as well. When you enter, you will be impressed by the ten-foot ceilings, crown molding the functional floor plan. The home seems much larger than 1587 square feet! The living, dining and kitchen flow nicely! The kitchen has a nice-sized pantry, a custom tile backsplash and beautiful granite. Love the ample storage in the home and the large laundry room--helping you keep the home organized and tidy. The main bedroom is large and easily accommodates a king-sized bed. Main bath has a walk-in shower and closet. Both additional bedrooms are nice sized. Combined with all of these amenities, the home is also located in Whitehouse ISD and convenient to all Tyler shopping and restaurants. Come see why this home is special!
For sale
Price cut: $5K (9/8)
$325,000
6057 Havens Trl, Tyler, TX 75707
3beds
1,587sqft
Single Family Residence
Built in 2019
-- sqft lot
$322,200 Zestimate®
$205/sqft
$13/mo HOA
What's special
Split floorplanFunctional floor planStainless appliancesBeautiful graniteHard surface flooring throughoutHuge closetsCustom tile backsplash
- 58 days
- 151
- 7
Zillow last checked:
Listing updated:
Listed by:
Julie Maberry 903-705-2622,
Coldwell Banker Apex, REALTORS
Source: GTARMLS,MLS#: 26011445
Facts & features
Interior
Bedrooms & bathrooms
- Bedrooms: 3
- Bathrooms: 2
- Full bathrooms: 2
Bathroom
- Features: Shower Only, Shower/Tub, Ceramic Tile
Heating
- Central/Gas
Cooling
- Central Electric
Appliances
- Included: Gas Range, Dishwasher, Disposal, Microwave
Features
- Breakfast Bar, Ceiling Fan, Pantry
- Windows: Blinds
- Fireplace features: Other
Interior area
- Total structure area: 1,587
- Total interior livable area: 1,587 sqft
Property
Parking
- Total spaces: 2
- Parking features: Garage
- Garage spaces: 2
Features
- Levels: One
- Stories: 1
- Patio & porch: Covered
- Exterior features: Rain Gutters
- Pool features: None
- Fencing: Wood
Details
- Parcel number: 150000154422016000
Construction
Type & style
- Home type: SingleFamily
- Architectural style: Traditional
- Property subtype: Single Family Residence
Materials
- Brick
- Foundation: Slab
- Roof: Composition
Condition
- Pre-owned
- Year built: 2019
Utilities & green energy
- Sewer: Public Sewer
Community & HOA
Community
- Security: Audio and Video Surveillance, Smoke Detector(s)
- Subdivision: The Havens
HOA
- Has HOA: Yes
- HOA fee: $150 annually
Location
- Region: Tyler
Financial & listing details
- Price per square foot: $205/sqft
- Tax assessed value: $312,707
- Annual tax amount: $3,831
- Date on market: 8/17/2026
Estimated market value
$322,200
$306,000 - $338,000
$2,094/mo
Price history
| Date | Event | Price |
|---|---|---|
| 9/8/2026 | Price change | $325,000-1.5%$205/sqft |
Source:  GTARMLS #26011445 Report a problem GTARMLS #26011445 Report a problem | ||
| 8/18/2026 | Listed for sale | $330,000+4.8%$208/sqft |
Source: GTARMLS #26011445 Report a problem | ||
| 12/12/2022 | Sold | -- |
Source: GTARMLS #10158413 Report a problem | ||
| 11/19/2022 | Pending sale | $315,000$198/sqft |
Source: NTREIS #20202279 Report a problem | ||
| 11/10/2022 | Contingent | $315,000$198/sqft |
Source: NTREIS #20202279 Report a problem | ||
| 11/10/2022 | Pending sale | $315,000$198/sqft |
Source: GTARMLS #10158413 Report a problem | ||
| 11/7/2022 | Listed for sale | $315,000$198/sqft |
Source: GTARMLS #10158413 Report a problem | ||
Public tax history
| Year | Property taxes | Tax assessment |
|---|---|---|
| 2024 | $3,782 +2.7% | $312,707 +1.6% |
| 2023 | $3,683 +7.9% | $307,864 +12.4% |
| 2022 | $3,413 | $273,896 +15.4% |
| 2021 | $3,413 | $237,401 +10.5% |
| 2020 | $3,413 +5075.4% | $214,824 +6186.9% |
| 2019 | $66 | $3,417 |
Find assessor info on the county website
Monthly payment
Est. payment
Payment breakdown
Explore the cost of this home by adjusting the details. Changes won't be saved.Climate risks
Neighborhood: 75707
Nearby schools
Schools provided by the listing agent
- Elementary: Whitehouse - Brown
- Middle: Whitehouse
- High: Whitehouse
Source: GTARMLS. This data may not be complete. We recommend contacting the local school district to confirm school assignments for this home.

Similar homes
- $324,9993 bd3 ba1.8k sqft3979 Chapel Woods Blvd, Tyler, TX 75707For Sale
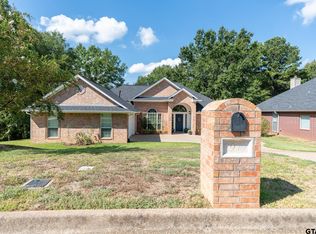 MLS ID #26012430, Wana Crouch, National Agent Network. GTARMLS
 - $331,0004 bd2 ba1.7k sqft1712 Stephanie Dr, Whitehouse, TX 75791For Sale
 MLS ID #26010014, Jennifer Yarberry, Fathom Realty, LLC. GTARMLS
 - $320,0004 bd2 ba1.7k sqft3123 Oak Bnd, Tyler, TX 75707For Sale
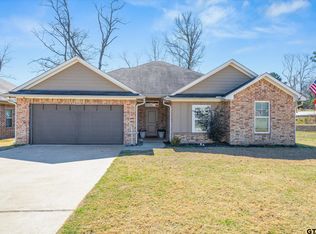 MLS ID #26002717, Cody Brantley, RE/MAX Landmark Rose. GTARMLS
 - $330,0004 bd3 ba1.8k sqft7012 Hillside Ave, Tyler, TX 75707For Sale
 MLS ID #26009825, Terosa Jones, Keller Williams Realty-Tyler. GTARMLS
