Welcome to Whitehouse living at its finest! This beautifully updated 4-bedroom, 2-bath home offers 1,961 square feet of thoughtfully designed living space with stylish finishes throughout. The stunning kitchen has been gorgeously renovated and features modern updates, quality craftsmanship, and incredible attention to detail. Both bathrooms have also been tastefully updated, creating a fresh and inviting feel throughout the home. Located in the highly sought-after Whitehouse Independent School District, this property combines comfort, style, and convenience in a desirable neighborhood setting. Spacious living areas, updated interiors, and move-in-ready appeal make this home a must-see for buyers seeking both function and elegance. Schedule your showing today!
For sale
Price cut: $5K (6/30)
$354,000
1804 Topaz Cv, Whitehouse, TX 75791
4beds
1,961sqft
:
Get pre-qualified$2,745/mo
Single Family Residence
Built in 1998
-- sqft lot
$347,500 Zestimate®
$181/sqft
$-- HOA
What's special
Modern updatesQuality craftsmanshipStylish finishes throughoutIncredible attention to detailUpdated interiorsStunning kitchen
- 71 days |
- 462 |
- 47 |
Zillow last checked:
Listing updated:
Listed by:
Karin Miller 903-780-6899,
Ebby Halliday - Tyler,
Bethany Hopkins 903-780-9853
Source: GTARMLS,MLS#: 26007517
Facts & features
Interior
Bedrooms & bathrooms
- Bedrooms: 4
- Bathrooms: 2
- Full bathrooms: 2
Rooms
- Room types: Family Room, Utility Room
Primary bedroom
- Features: Master Bedroom Split
Bedroom
- Features: Walk-In Closet(s)
- Level: Main
Bathroom
- Features: Shower Only, Shower and Tub, Dressing Area, Double Lavatory
Kitchen
- Features: Breakfast Room
Heating
- Central/Electric
Cooling
- Central Electric
Appliances
- Included: Range/Oven-Gas, Dishwasher, Disposal, Microwave
Features
- Ceiling Fan(s), Pantry, Kitchen Island
- Flooring: Wood
- Windows: Blinds
- Number of fireplaces: 1
- Fireplace features: One Wood Burning
Interior area
- Total structure area: 1,961
- Total interior livable area: 1,961 sqft
Property
Parking
- Total spaces: 2
- Parking features: Door w/Opener w/Controls, Garage Faces Front
- Garage spaces: 2
- Has uncovered spaces: Yes
Features
- Levels: One
- Stories: 1
- Patio & porch: Patio Covered, Porch
- Exterior features: Sprinkler System, Gutter(s)
- Pool features: None
- Fencing: Wood
Details
- Additional structures: None
- Parcel number: 185160000100058000
- Special conditions: None
Construction
Type & style
- Home type: SingleFamily
- Architectural style: Traditional
- Property subtype: Single Family Residence
Materials
- Brick Veneer
- Foundation: Slab
- Roof: Composition
Condition
- Year built: 1998
Utilities & green energy
- Sewer: Public Sewer
Community & HOA
Community
- Subdivision: Waterton
HOA
- Has HOA: No
Location
- Region: Whitehouse
Financial & listing details
- Price per square foot: $181/sqft
- Tax assessed value: $299,476
- Annual tax amount: $4,625
- Date on market: 5/29/2026
- Listing terms: Conventional,FHA,VA Loan,Must Qualify,Cash
Estimated market value
$347,500
$330,000 - $365,000
$2,099/mo
Price history
| Date | Event | Price |
|---|---|---|
| 6/30/2026 | Price change | $354,000-1.4%$181/sqft |
Source:  GTARMLS #26007517 Report a problem GTARMLS #26007517 Report a problem | ||
| 6/16/2026 | Price change | $359,000-1.4%$183/sqft |
Source: GTARMLS #26007517 Report a problem | ||
| 5/29/2026 | Listed for sale | $364,000+17.5%$186/sqft |
Source: GTARMLS #26007517 Report a problem | ||
| 3/1/2022 | Sold | -- |
Source: GTARMLS #10144890 Report a problem | ||
| 2/4/2022 | Pending sale | $309,900$158/sqft |
Source: GTARMLS #10144890 Report a problem | ||
| 2/1/2022 | Price change | $309,900-3.1%$158/sqft |
Source: GTARMLS #10144890 Report a problem | ||
| 1/28/2022 | Listed for sale | $319,900+78.7%$163/sqft |
Source: GTARMLS #10144890 Report a problem | ||
| 10/16/2014 | Listing removed | $179,000$91/sqft |
Source: Cornerstone Brokerage, LLC #10045823 Report a problem | ||
| 8/13/2014 | Price change | $179,000-3.2%$91/sqft |
Source: iseemedia #10045823 Report a problem | ||
| 6/26/2014 | Listed for sale | $185,000+15.7%$94/sqft |
Source: iseemedia #10045823 Report a problem | ||
| 6/1/2009 | Listing removed | $159,900$82/sqft |
Source: Century 21 #9982467 Report a problem | ||
| 4/10/2009 | Price change | $159,900-1.9%$82/sqft |
Source: Century 21 #9982467 Report a problem | ||
| 3/29/2009 | Price change | $163,000-1.2%$83/sqft |
Source: Century 21 #9982467 Report a problem | ||
| 3/7/2009 | Price change | $165,000-2.4%$84/sqft |
Source: Century 21 #9982467 Report a problem | ||
| 2/18/2009 | Price change | $169,000-3.2%$86/sqft |
Source: Century 21 #9982467 Report a problem | ||
| 10/28/2008 | Listed for sale | $174,500$89/sqft |
Source: Century 21 #9982467 Report a problem | ||
Public tax history
| Year | Property taxes | Tax assessment |
|---|---|---|
| 2024 | $5,086 -2.6% | $299,476 -2.9% |
| 2023 | $5,219 +4.7% | $308,489 +11.4% |
| 2022 | $4,987 +2.7% | $276,851 +26.1% |
| 2021 | $4,855 +2.2% | $219,569 +4.1% |
| 2020 | $4,749 +4% | $210,930 +3.5% |
| 2019 | $4,568 +7.6% | $203,871 +12.7% |
| 2018 | $4,246 +5.6% | $180,837 |
| 2017 | $4,020 +10.9% | $180,837 +0.2% |
| 2016 | $3,625 +1.1% | $180,523 +0.9% |
| 2015 | $3,584 | $178,982 |
| 2014 | $3,584 +2.5% | -- |
| 2013 | $3,497 +1.1% | -- |
| 2012 | $3,461 0% | -- |
| 2011 | $3,462 | -- |
| 2010 | -- | $166,267 -0.2% |
| 2009 | -- | $166,540 -0.2% |
| 2008 | -- | $166,900 +3.8% |
| 2007 | -- | $160,800 |
| 2006 | -- | $160,800 +7.1% |
| 2005 | -- | $150,200 -0.3% |
| 2004 | -- | $150,600 +2.9% |
| 2003 | -- | $146,400 +6.7% |
| 2002 | -- | $137,200 +2.2% |
| 2001 | -- | $134,200 +7% |
| 2000 | -- | $125,400 |
Find assessor info on the county website
Monthly payment
Est. payment
Payment breakdown
Explore the cost of this home by adjusting the details. Changes won't be saved.Climate risks
Neighborhood: 75791
Nearby schools
GreatSchools rating
- 8/10J W Holloway Sixth Grade SchoolGrades: 6Distance: 1.6 mi
- 7/10Whitehouse High SchoolGrades: 9-12Distance: 1.8 mi
- 8/10H L Higgins Elementary SchoolGrades: PK-5Distance: 1.9 mi
Schools provided by the listing agent
- Elementary: Whitehouse - Higgins
- Middle: Whitehouse
- High: Whitehouse
Source: GTARMLS. This data may not be complete. We recommend contacting the local school district to confirm school assignments for this home.
- $288,3004 bd2 ba1.7k sqft1806 Topaz Cv, Whitehouse, TX 75791Off Market

- $282,1003 bd2 ba1.8k sqft1802 Topaz Cv, Whitehouse, TX 75791Off Market

- $291,7003 bd2 ba1.8k sqft1808 Topaz Cv, Whitehouse, TX 75791Off Market

- $305,0003 bd2 ba1.8k sqft1800 Topaz Cv, Whitehouse, TX 75791Off Market

- $367,6004 bd3 ba2.5k sqft1731 Sapphire Cay, Whitehouse, TX 75791Off Market
- $274,0003 bd2 ba1.5k sqft1716 Sapphire Cay, Whitehouse, TX 75791Off Market
- $293,5004 bd2 ba1.7k sqft1618 Waterton Cir, Whitehouse, TX 75791Off Market
- $356,8003 bd2 ba1.8k sqft1603 Crystal Cv, Whitehouse, TX 75791Off Market
A local agent can set up tours, give advice and negotiate with sellers.
A local lender can help you make sure your offer is ready when you are.
Similar homes
- $299,9004 bd2 ba2k sqft354 Royal Cir, Whitehouse, TX 75791For Sale
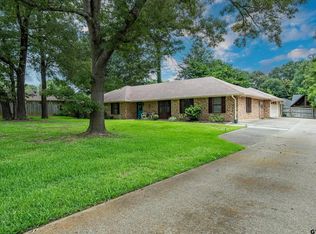 MLS ID #26008596, Judy Kunzman, Keller Williams Realty-Tyler. GTARMLS
 - $284,5003 bd2 ba1.5k sqft1201 Corey Dr, Whitehouse, TX 75791For Sale
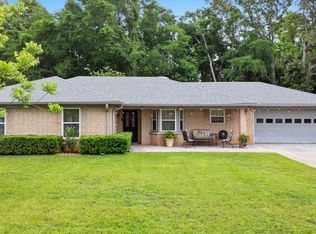 MLS ID #26006235, Doug Crutcher, RE/MAX Properties. GTARMLS
 - $372,9003 bd2 ba2k sqft708 Jaxon Dr, Whitehouse, TX 75791For Sale
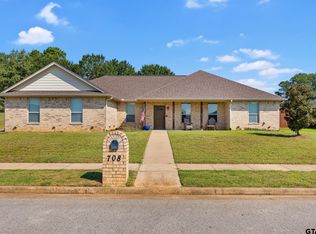 MLS ID #25014185, Jennifer Shelton, Fathom Realty, LLC. GTARMLS
 - $359,5004 bd2 ba2.1k sqft3110 Tallow Oaks Cir, Tyler, TX 75707For Sale
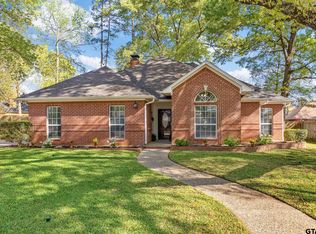 MLS ID #26010664, Corey Green, CB&A, Realtors - Tyler. GTARMLS
 - $365,0003 bd2 ba2.1k sqft18184 County Road 1275, Tyler, TX 75703For SaleMLS ID #26008155, Shelby Hankins, CB&A, Realtors - Tyler. GTARMLS
- $330,0003 bd2 ba1.6k sqft20616 E Grove Club Lake Rd, Whitehouse, TX 75791For SaleMLS ID #26002002, Brad Newberry, Newberry Real Estate. GTARMLS
- $325,0004 bd2 ba2.1k sqft3510 McMillan Dr, Tyler, TX 75701For SaleMLS ID #26010840, Cherie Davidson, Berkshire Hathaway HomeService. GTARMLS
- $299,9003 bd2 ba1.4k sqft904 Peggy Dr, Whitehouse, TX 75791For SaleMLS ID #26004884, Beth Winn, Miller Homes Group. GTARMLS
- $325,0003 bd2 ba2.2k sqft2817 Curtis Dr, Tyler, TX 75701For SaleMLS ID #26010951, Rebecca Burks, RE/MAX Professionals. GTARMLS
- $274,9003 bd2 ba1.3k sqft826 Lindsey Ln, Whitehouse, TX 75791For SaleMLS ID #26005305, Megan Hogg, Showcase Realty. GTARMLS
- $395,5004 bd2 ba2.2k sqft113 Stuart St, Arp, TX 75750For SaleMLS ID #26008782, Haley Beaton, Standard Real Estate. GTARMLS
- $368,5004 bd2 ba2.2k sqft602 Windover Ln, Bullard, TX 75757For SaleMLS ID #26009324, Kiersten Crawford, Kiersten Crawford, Broker. GTARMLS
- $330,0004 bd2 ba1.8k sqft3908 Wakefield Dr, Tyler, TX 75701For SaleMLS ID #26010390, Maria Rodriguez, Texas Premier Realty. GTARMLS
- $369,3003 bd2 ba2k sqft4109 Stonebrook Ln, Tyler, TX 75707For SaleMLS ID #26009650, Wana Crouch, National Agent Network. GTARMLS
- $349,9004 bd2 ba2.6k sqft2915 Pollard Dr, Tyler, TX 75701For SaleMLS ID #26007474, Sarah Albrecht, Realty One Group Rose. GTARMLS
- $329,9904 bd2 ba2.2k sqft4728 Downing St, Tyler, TX 75703For SaleMLS ID #26002618, Kathleen West, Dwell Realty. GTARMLS
- $450,0004 bd2 ba2.4k sqft301 Hines Xing, Bullard, TX 75757For SaleMLS ID #26010408, Ellen Embrey, The Agency Tyler. GTARMLS
- $365,0004 bd2 ba2k sqft19144 Ambrosia Dr, Flint, TX 75762For SaleMLS ID #26007129, Gina Russell, Miller Homes Group. GTARMLS
- $320,0004 bd2 ba1.7k sqft3123 Oak Bnd, Tyler, TX 75707For SaleMLS ID #26002717, Cody Brantley, RE/MAX Landmark. GTARMLS
- $365,0003 bd2 ba1.8k sqft796 Fm 2661, Tyler, TX 75704For SaleMLS ID #26009625, Rebecca Burks, RE/MAX Professionals. GTARMLS
