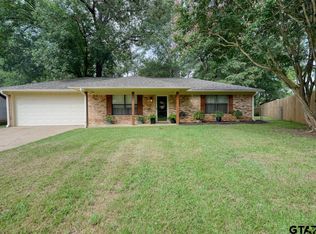
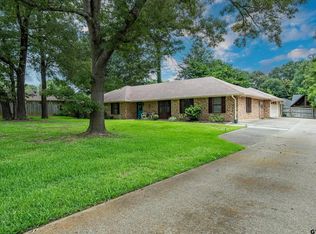
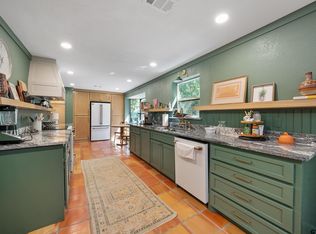
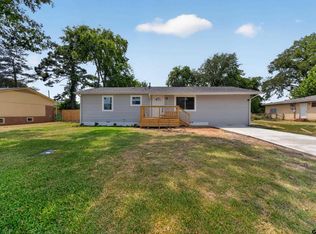
Step into this beautifully remodeled Whitehouse home where comfort, style and thoughtful updates come together effortlessly. From the moment you arrive, you'll appreciate the inviting covered front porch-perfect for morning coffee or evening unwinding. Inside, the home has been beautifully remodeled, offering a fresh modern feel while maintaining warmth and livability. Every detail has been carefully considered to create a space that feels both functional and welcoming. Out back, you'll find your own private oasis. The spacious backyard is designed for relaxation and entertaining, featuring a covered back porch that overlooks a serene, secluded setting. Whether you're hosting gatherings or enjoying quiet evenings, this outdoor space delivers both privacy and tranquility. A standout feature of the property is the cooled and foam insulated outdoor building-ideal for a home office, gym, studio, or retreat. It adds versatility and comfort year round, making it a true extension of the home. Additional upgrades include a whole-home water filtration system, new roof and gutters with drainage installed, total yard irrigation system with upgraded wireless control system, new hot water heater, new windows and doors, spray foam rooflines, Swan hard wired security system, LED lights, electric fireplace, custom tiled showers with waterfall heads. With its blend of modern updates, outdoor living spaces, and unique extras, this home offers the perfect balance of relaxation, privacy, and everyday convenience.
For sale
Price cut: $5K (7/14)
$299,900
904 Peggy Dr, Whitehouse, TX 75791
3beds
1,435sqft
Single Family Residence
Built in 1985
-- sqft lot
$297,400 Zestimate®
$209/sqft
$-- HOA
What's special
Electric fireplaceFresh modern feelPrivate oasisNew windows and doorsInviting covered front porchLed lightsSpray foam rooflines
- 140 days |
- 744 |
- 62 |
Zillow last checked:
Listing updated:
Listed by:
Elizabeth Winn 903-245-5180,
MILLER HOMES GROUP,
Gina Russell 903-780-9591
Source: GTARMLS,MLS#: 26004884
Facts & features
Interior
Bedrooms & bathrooms
- Bedrooms: 3
- Bathrooms: 2
- Full bathrooms: 2
Bathroom
- Features: Shower Only, Bar
Heating
- Central/Electric
Cooling
- Central Electric
Appliances
- Included: Electric Range, Dishwasher, Disposal, Microwave, Other
Features
- Master Bedroom Downstairs, Ceiling Fan
- Fireplace features: Electric
Interior area
- Total structure area: 1,435
- Total interior livable area: 1,435 sqft
Property
Parking
- Total spaces: 2
- Parking features: Garage Door Opener, Garage, Concrete
- Garage spaces: 2
Features
- Levels: One
- Stories: 1
- Patio & porch: Covered, Porch
- Exterior features: Irrigation System, Lighting, Outdoor Kitchen
- Pool features: None
- Fencing: Wood
Lot
- Features: Subdivision Lot
Details
- Additional structures: Storage
- Parcel number: 173110000800008000
Construction
Type & style
- Home type: SingleFamily
- Architectural style: Traditional
- Property subtype: Single Family Residence
Materials
- Brick
- Foundation: Slab
- Roof: Composition
Condition
- Pre-owned
- Year built: 1985
Utilities & green energy
- Sewer: Public Sewer
- Water: Public
- Utilities for property: Cable Available, Underground Utilities, Standard Electric
Community & HOA
Community
- Security: Security Lights, Security System, Smoke Detector(s)
- Subdivision: South Park
HOA
- Has HOA: No
Location
- Region: Whitehouse
Financial & listing details
- Price per square foot: $209/sqft
- Tax assessed value: $182,707
- Annual tax amount: $3,667
- Date on market: 4/7/2026
- Road surface type: All Weather Surface
Estimated market value
$297,400
$283,000 - $312,000
$1,681/mo
Price history
| Date | Event | Price |
|---|---|---|
| 8/16/2026 | Pending sale | $299,900$209/sqft |
Source:  HAR #84701737 Report a problem HAR #84701737 Report a problem | ||
| 7/14/2026 | Price change | $299,900-1.6%$209/sqft |
Source:  GTARMLS #26004884 Report a problem GTARMLS #26004884 Report a problem | ||
| 6/23/2026 | Price change | $304,900-2.6%$212/sqft |
Source: GTARMLS #26004884 Report a problem | ||
| 5/17/2026 | Price change | $312,900-1.6%$218/sqft |
Source: GTARMLS #26004884 Report a problem | ||
| 4/30/2026 | Price change | $317,900-2.2%$222/sqft |
Source: GTARMLS #26004884 Report a problem | ||
| 4/7/2026 | Listed for sale | $324,995$226/sqft |
Source: GTARMLS #26004884 Report a problem | ||
| 8/25/2016 | Sold | -- |
Source: GTARMLS #10070831 Report a problem | ||
Public tax history
| Year | Property taxes | Tax assessment |
|---|---|---|
| 2024 | $3,667 -14.6% | $182,707 -15.3% |
| 2023 | $4,296 +10.3% | $215,620 +24.9% |
| 2022 | $3,894 +8.9% | $172,660 +13.5% |
| 2021 | $3,575 +8.5% | $152,092 +10.9% |
| 2020 | $3,296 +1.9% | $137,172 +4.5% |
| 2019 | $3,233 +3.4% | $131,252 +6.8% |
| 2018 | $3,126 +5.2% | $122,901 |
| 2017 | $2,972 +31.6% | $122,901 +4.5% |
| 2016 | $2,258 +0.3% | $117,632 +5.5% |
| 2015 | $2,251 | $111,479 |
| 2014 | $2,251 +2.4% | -- |
| 2013 | $2,198 +1% | -- |
| 2012 | $2,176 -2.7% | -- |
| 2011 | $2,237 | -- |
| 2010 | -- | $114,274 |
| 2009 | -- | $114,274 -2.2% |
| 2008 | -- | $116,800 +14.6% |
| 2007 | -- | $101,900 -0.1% |
| 2006 | -- | $102,000 +5.2% |
| 2005 | -- | $97,000 +10.2% |
| 2004 | -- | $88,000 +3% |
| 2003 | -- | $85,400 +7% |
| 2002 | -- | $79,800 |
| 2001 | -- | $79,800 +7.1% |
| 2000 | -- | $74,500 |
Find assessor info on the county website
Monthly payment
Est. payment
Payment breakdown
Explore the cost of this home by adjusting the details. Changes won't be saved.Climate risks
Neighborhood: 75791
Nearby schools
GreatSchools rating
- 10/10Gus Winston Cain Elementary SchoolGrades: PK-5Distance: 0.3 mi
- 8/10J W Holloway Sixth Grade SchoolGrades: 6Distance: 0.9 mi
- 7/10Whitehouse High SchoolGrades: 9-12Distance: 1.3 mi
Schools provided by the listing agent
- Elementary: Whitehouse - Cain
- Middle: JW Holloway
- High: Whitehouse
Source: GTARMLS. This data may not be complete. We recommend contacting the local school district to confirm school assignments for this home.
- $283,3003 bd2 ba-- sqft1104 Peggy Dr, Whitehouse, TX 75791Off Market
- $223,300-- bd2 ba1.4k sqft906 Peggy Dr, Whitehouse, TX 75791Off Market
- $--2 bd1 ba1k sqft902 Peggy Dr, Whitehouse, TX 75791Sold
- $173,500-- bd1 ba997 sqft1107 Donna Dr, Whitehouse, TX 75791Off Market
- $208,3003 bd2 ba1.3k sqft1109 Donna Dr, Whitehouse, TX 75791Off Market
- $232,500-- bd2 ba1.5k sqft908 Peggy Dr, Whitehouse, TX 75791Off Market
- $215,2003 bd2 ba1.3k sqft1105 Donna Dr, Whitehouse, TX 75791Off Market
- $246,3003 bd2 ba1.5k sqft903 Peggy Dr, Whitehouse, TX 75791Off Market
A local agent can set up tours, give advice and negotiate with sellers.
A local lender can help you make sure your offer is ready when you are.
Similar homes
- $299,9004 bd2 ba2k sqft354 Royal Cir, Whitehouse, TX 75791For Sale
 MLS ID #26008596, Judy Kunzman, Keller Williams Realty-Tyler. GTARMLS
 - $299,9003 bd2 ba1.6k sqft20616 E Grove Club Lake Rd, Whitehouse, TX 75791For Sale
 MLS ID #26011698, Judy Kunzman, Keller Williams Realty-Tyler. GTARMLS
 - $274,9003 bd2 ba1.3k sqft826 Lindsey Ln, Whitehouse, TX 75791For Sale
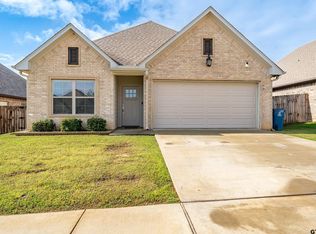 MLS ID #26005305, Megan Hogg, Showcase Realty. GTARMLS
 - $242,5003 bd2 ba1.4k sqft203 Lakeview St, Whitehouse, TX 75791For Sale
 MLS ID #26010737, Karla Hutchinson, Keller Williams Realty-Tyler. GTARMLS
 - $354,0004 bd2 ba1.9k sqft1804 Topaz Cv, Whitehouse, TX 75791For SaleMLS ID #26007517, Karin Miller, Ebby Halliday - Tyler. GTARMLS
- $260,0003 bd2 ba1.4k sqft11207 County Road 2183, Whitehouse, TX 75791For SaleMLS ID #26008093, Laura Adams, Coldwell Banker Apex, REALTORS. GTARMLS
- $349,0003 bd2 ba1.7k sqft18208 N Lakeview Dr, Troup, TX 75789For SaleMLS ID #26011186, Linda LeMay, Linda LeMay Real Estate. GTARMLS
- $299,9003 bd2 ba1.6k sqft312 Clemson Dr, Tyler, TX 75703For SaleMLS ID #26009288, Sarah Branch, The Agency Tyler. GTARMLS
- $325,0004 bd2 ba1.8k sqft1820 Circle Dr, Tyler, TX 75703For SaleMLS ID #26011303, Aaron Bertke, One Rock. GTARMLS
- $310,0003 bd2 ba1.7k sqft4103 Stonebrook Ln, Tyler, TX 75707For SaleMLS ID #26006630, Aidan Marshall, Marshall Property Group. GTARMLS
- $320,0003 bd2 ba1.9k sqft2225 Heather Ln, Tyler, TX 75703For SaleMLS ID #26006030, Dominique Ceja, Platinum Realty Group Tyler LLC. GTARMLS
- $339,0004 bd3 ba1.8k sqft2395 Royal Dr E, Chandler, TX 75758For SaleMLS ID #26011658, Madalyn Anderson, Ember Realty. GTARMLS
- $355,0003 bd2 ba1.4k sqft14194 E Ridge Rd, Arp, TX 75750For SaleMLS ID #26010646, Katherine Tosh, Xcel Properties. GTARMLS
- $325,0004 bd2 ba2.1k sqft3510 McMillan Dr, Tyler, TX 75701For SaleMLS ID #26010840, Alana Davidson, Berkshire Hathaway HomeService. GTARMLS
- $298,9004 bd3 ba1.9k sqft2425 Live Oak St, Jacksonville, TX 75766For SaleMLS ID #26009645, Stacy Williams, Premier Homes & Properties Realty. GTARMLS
- $333,0004 bd2 ba1.3k sqft602 Ella St, Bullard, TX 75757For SaleMLS ID #25016152, Victor Covarrubias, RE/MAX Tyler. GTARMLS
- $339,9003 bd3 ba1.9k sqft10887 Knollwood Dr, Tyler, TX 75703For SaleMLS ID #26011801, Michelle Senter, Shilling Real Estate Company. GTARMLS
- $299,9003 bd2 ba1.4k sqft623 Beechwood Dr, Tyler, TX 75701For SaleMLS ID #26006952, Kathleen Stimson, Kay Stimson Properties, LLC. GTARMLS
- $299,0003 bd3 ba2k sqft1221 Mockingbird Ln, Tyler, TX 75701For SaleMLS ID #26011350, Andrea Gesse, Newberry Real Estate. GTARMLS
- $299,9003 bd2 ba1.9k sqft3020 Meadowlark Ln, Tyler, TX 75701For SaleMLS ID #26006329, Judy Kunzman, Keller Williams Realty-Tyler. GTARMLS
