Welcome to this charming and move-in-ready home located in the heart of Whitehouse! This thoughtfully designed 2-bedroom, 1-bathroom residence offers the perfect blend of comfort and functionality. With approximately 1,000 square feet of well-utilized living space, this home is ideal for first-time buyers, those looking to downsize, or anyone seeking a peaceful East Texas lifestyle. Step inside to discover a bright and inviting living area that flows seamlessly into the kitchen and dining space—ideal for everyday living and entertaining. The kitchen features ample cabinetry, a pantry, and a functional layout that makes cooking a breeze. Large windows throughout the home allow natural light to pour in, creating a warm and welcoming atmosphere. Both bedrooms are generously sized with good closet space, and the full bathroom is centrally located for convenience. The home’s interior has been lovingly maintained and offers a neutral color palette that’s ready for your personal touches. One of the standout features of this property is the attached 2-car garage—an increasingly rare find at this price point—which provides secure parking and extra storage options. The oversized backyard offers plenty of room for gardening, pets, or outdoor entertaining. Located in a quiet, established neighborhood, this home offers easy access to top-rated Whitehouse ISD schools, shopping, dining, and area parks. Whether you're commuting to Tyler or staying local, you'll love the convenience of this location. Don’t miss this fantastic opportunity to own a home in the desirable Whitehouse community. Schedule your private showing today and come see all the charm and potential this property has to offer!
Sold
Price Unknown
902 Peggy Dr, Whitehouse, TX 75791
2beds
1,000sqft
Single Family Residence
Built in 1992
0.41 Acres Lot
$197,000 Zestimate®
$--/sqft
$1,244 Estimated rent
Home value
$197,000
$183,000 - $213,000
$1,244/mo
Zestimate® history
Owner options
List your home for rent
$1,244/mo
Rent Zestimate®
Find your next renter with Zillow Rental Manager. Plus, with online applications, you can quickly screen prospective tenants – for free.
$1,244/mo
Rent Zestimate®
Refinance and save
Refinancing to a lower rate could help reduce your monthly payments and save thousands over the life of the loan.
Explore your selling options
Work with a Zillow partner agent
Leverage their expertise and Zillow's premium Showcase listings to get your home seen by more buyers.
Get startedList with your own agent
Get your home in front of millions of buyers by listing it on Zillow.
Learn how to do itSell it yourself
Take full control of how buyers see your home on Zillow by listing For Sale by Owner (FSBO).
List your homeWhat's special
Oversized backyardWell-utilized living spaceLarge windowsGood closet spaceNeutral color paletteAmple cabinetry
Zillow last checked:
Listing updated:
Listed by:
Emily Santina 903-714-6430,
Keller Williams Realty-Tyler
Bought with:
Hannah Jones
Jones & Co. Realty Group, LLC
Source: GTARMLS,MLS#: 25011695
Facts & features
Interior
Bedrooms & bathrooms
- Bedrooms: 2
- Bathrooms: 1
- Full bathrooms: 1
Bathroom
- Features: Shower/Tub, Ceramic Tile
Heating
- Central/Electric
Cooling
- Central Electric
Appliances
- Included: Electric Range, Free-Standing Range, Disposal, Refrigerator, Ice Maker
Features
- All Bedrooms Downstairs, Ceiling Fan, Pantry
- Flooring: Laminate, Tile
- Doors: Storm Door(s)
- Windows: Blinds
- Fireplace features: Other
Interior area
- Total structure area: 1,000
- Total interior livable area: 1,000 sqft
Property
Parking
- Total spaces: 2
- Parking features: Garage Door Opener, Garage, Concrete
- Garage spaces: 2
Features
- Levels: One
- Stories: 1
- Patio & porch: Patio, Porch
- Exterior features: Rain Gutters
- Pool features: None
- Fencing: Wood,Chain Link
Lot
- Size: 0.41 Acres
- Dimensions: 218.29 x 43.88 x 130 x 188.17
- Features: Wooded, Subdivision Lot
Details
- Parcel number: 173110000800007000
Construction
Type & style
- Home type: SingleFamily
- Architectural style: Traditional
- Property subtype: Single Family Residence
Materials
- Brick
- Foundation: Slab
- Roof: Composition
Condition
- Pre-owned
- Year built: 1992
Utilities & green energy
- Sewer: Public Sewer
- Water: Public
- Utilities for property: Cable Available, Standard Electric, Cable Internet
Community & HOA
Community
- Security: Audio and Video Surveillance, Smoke Detector(s)
- Subdivision: SOUTH PARK
Location
- Region: Whitehouse
Financial & listing details
- Tax assessed value: $161,855
- Annual tax amount: $3,248
- Date on market: 8/2/2025
- Listing terms: Conventional,FHA,VA Loan,Cash,USDA Loan
- Road surface type: Paved
Price history
| Date | Event | Price |
|---|---|---|
| 9/5/2025 | Sold | -- |
Source:  GTARMLS #25011695 Report a problem GTARMLS #25011695 Report a problem | ||
| 8/14/2025 | Pending sale | $189,900$190/sqft |
Source: NTREIS #21021746 Report a problem | ||
| 8/6/2025 | Contingent | $189,900$190/sqft |
Source: NTREIS #21021746 Report a problem | ||
| 8/6/2025 | Pending sale | $189,900$190/sqft |
Source: GTARMLS #25011695 Report a problem | ||
| 8/2/2025 | Listed for sale | $189,900+62.3%$190/sqft |
Source: GTARMLS #25011695 Report a problem | ||
| 11/29/2017 | Listing removed | $117,000$117/sqft |
Source: ERA The Property Shoppe #10088209 Report a problem | ||
| 11/15/2017 | Pending sale | $117,000$117/sqft |
Source: ERA - The Property Shoppe #10088209 Report a problem | ||
| 11/7/2017 | Listed for sale | $117,000$117/sqft |
Source: ERA - The Property Shoppe #10088209 Report a problem | ||
| 9/14/2017 | Listing removed | $117,000$117/sqft |
Source: Mission Real Estate Group #10085526 Report a problem | ||
| 8/30/2017 | Price change | $117,000-2.5%$117/sqft |
Source: Mission Real Estate Group #10085526 Report a problem | ||
| 8/22/2017 | Price change | $120,000-2.4%$120/sqft |
Source: Mission Real Estate Group #10085526 Report a problem | ||
| 8/16/2017 | Listed for sale | $123,000+6%$123/sqft |
Source: Owner Report a problem | ||
| 8/31/2016 | Sold | -- |
Source: Agent Provided Report a problem | ||
| 7/6/2016 | Listed for sale | $116,000$116/sqft |
Source: Keller Williams - Tyler #10070240 Report a problem | ||
Public tax history
| Year | Property taxes | Tax assessment |
|---|---|---|
| 2024 | $2,324 -34.4% | $161,855 -9% |
| 2023 | $3,544 +11.2% | $177,890 +25.9% |
| 2022 | $3,186 +11% | $141,262 +15.7% |
| 2021 | $2,870 -0.2% | $122,113 +2% |
| 2020 | $2,876 -0.3% | $119,722 +2.2% |
| 2019 | $2,885 +7.5% | $117,155 +11% |
| 2018 | $2,685 +5.2% | $105,564 |
| 2017 | $2,553 +69% | $105,564 +4.6% |
| 2016 | $1,510 -20.2% | $100,955 +5.3% |
| 2015 | $1,893 | $95,884 |
| 2014 | $1,893 +2.3% | -- |
| 2013 | $1,850 +1% | -- |
| 2012 | $1,831 0% | -- |
| 2011 | $1,831 | -- |
| 2010 | -- | $97,103 |
| 2009 | -- | $97,103 -2.1% |
| 2008 | -- | $99,200 +28% |
| 2007 | -- | $77,500 -0.1% |
| 2006 | -- | $77,600 +5% |
| 2005 | -- | $73,900 +9.5% |
| 2004 | -- | $67,500 +2.7% |
| 2003 | -- | $65,700 +9.1% |
| 2002 | -- | $60,200 |
| 2001 | -- | $60,200 +7% |
| 2000 | -- | $56,280 |
Find assessor info on the county website
Neighborhood: 75791
Nearby homes
- $244,700-- bd2 ba1.6k sqft200 Stacy Dr, Whitehouse, TX 75791Off Market
- $299,9003 bd2 ba1.4k sqft904 Peggy Dr, Whitehouse, TX 75791For Sale
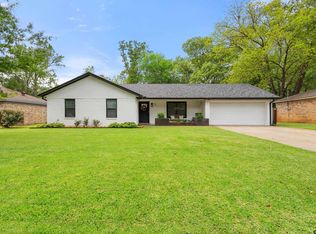
- $283,3003 bd2 ba-- sqft1104 Peggy Dr, Whitehouse, TX 75791Off Market
- $214,4003 bd2 ba1.3k sqft1105 Donna Dr, Whitehouse, TX 75791Off Market

- $240,600-- bd2 ba1.6k sqft202 Stacy Dr, Whitehouse, TX 75791Off Market
- $1,5953 bd2 ba1.2k sqft1103 Donna Dr, Whitehouse, TX 75791For Rent
- $173,500-- bd1 ba997 sqft1107 Donna Dr, Whitehouse, TX 75791Off Market
- $223,300-- bd2 ba1.4k sqft906 Peggy Dr, Whitehouse, TX 75791Off Market
Nearby schools
GreatSchools rating
- 10/10Gus Winston Cain Elementary SchoolGrades: PK-5Distance: 0.3 mi
- 8/10J W Holloway Sixth Grade SchoolGrades: 6Distance: 0.9 mi
- 7/10Whitehouse High SchoolGrades: 9-12Distance: 1.3 mi
Schools provided by the listing agent
- Elementary: Whitehouse - Cain
- Middle: Whitehouse
- High: Whitehouse
Source: GTARMLS. This data may not be complete. We recommend contacting the local school district to confirm school assignments for this home.
Sell for more on Zillow
Get a Zillow Showcase℠ listing at no additional cost and you could sell for .
$197,000
2% more
+$3,940
With Zillow Showcase(estimated)
$200,940
- Texas
- Smith County
- Whitehouse
- 75791
- 902 Peggy Dr
Nearby cities
Nearby zip codes
Other Whitehouse Topics
