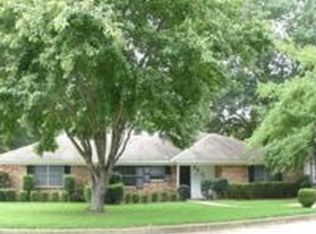
Welcome home to this beautifully updated 4-bedroom, 2-bathroom property situated on a spacious corner lot. This home features a new roof, fresh interior paint, new flooring, new roof, and new countertops, offering a clean, updated feel and move-in-ready appeal. One of the standout features is the approximately 1,200-square-foot metal building, complete with a garage door and a covered RV parking spot beside it. Whether you need additional storage, a workshop, garage space, or room for hobbies and projects, this versatile building provides plenty of possibilities. The backyard offers a large concrete pad, providing even more usable space for entertaining, parking, a patio setup, or future projects. With its combination of recent updates, generous lot, and exceptional additional building space, this property offers flexibility that is hard to find. A great opportunity for anyone looking for a move-in-ready home with ample storage, workshop potential, RV parking, and plenty of room to make the property your own!
For sale
Price cut: $5K (9/24)
$314,900
1820 Circle Dr, Tyler, TX 75703
4beds
1,882sqft
Single Family Residence
Built in 1979
0.37 Acres Lot
$310,200 Zestimate®
$167/sqft
$-- HOA
What's special
Fresh interior paintNew flooringCovered rv parking spotSpacious corner lotNew countertopsNew roof
- 56 days
- 257
- 19
Zillow last checked:
Listing updated:
Listed by:
Aaron Bertke 936-645-1186,
One Rock,
Zac Williams 903-203-1179
Source: GTARMLS,MLS#: 26011303
Facts & features
Interior
Bedrooms & bathrooms
- Bedrooms: 4
- Bathrooms: 2
- Full bathrooms: 2
Bathroom
- Features: Shower Only, Shower and Tub, Separate Walk-In Closets, Bar
Heating
- Central/Gas
Cooling
- Central Electric
Appliances
- Included: Double Oven, Electric Cooktop, Standard Gas
Features
- Ceiling Fan
- Flooring: Vinyl
- Attic: Permanent Stairs
- Fireplace features: Wood Burning, Gas
Interior area
- Total structure area: 1,882
- Total interior livable area: 1,882 sqft
Property
Parking
- Total spaces: 3
- Parking features: Inside Entrance, Boat, Workshop in Garage, RV Pad
- Garage spaces: 2
- Carport spaces: 1
- Covered spaces: 3
Features
- Levels: One
- Stories: 1
- Patio & porch: Patio
- Pool features: None
- Fencing: Metal Fence,Chain Link
Lot
- Size: 0.37 Acres
- Dimensions: 111 x 143
- Features: Corner Lot, Subdivision Lot, Rectangular Lot
Details
- Additional structures: Outbuilding, Workshop
- Parcel number: 181200000000024000
Construction
Type & style
- Home type: SingleFamily
- Architectural style: Traditional
- Property subtype: Single Family Residence
Materials
- Brick
- Foundation: Slab
- Roof: Composition
Condition
- Pre-owned
- Year built: 1979
Utilities & green energy
- Sewer: Public Sewer
Community & HOA
Community
- Security: Security Lights, Security System
- Subdivision: S175900 - STRICKLAND
HOA
- Has HOA: No
Location
- Region: Tyler
Financial & listing details
- Price per square foot: $167/sqft
- Tax assessed value: $264,124
- Annual tax amount: $2,630
- Date on market: 8/13/2026
- Listing terms: FHA,VA Loan,Cash
Estimated market value
$310,200
$295,000 - $326,000
$2,035/mo
Price history
| Date | Event | Price |
|---|---|---|
| 9/24/2026 | Price change | $314,900-1.6%$167/sqft |
Source:  GTARMLS #26011303 Report a problem GTARMLS #26011303 Report a problem | ||
| 9/1/2026 | Price change | $319,900-1.6%$170/sqft |
Source: GTARMLS #26011303 Report a problem | ||
| 8/14/2026 | Listed for sale | $325,000$173/sqft |
Source: GTARMLS #26011303 Report a problem | ||
Public tax history
| Year | Property taxes | Tax assessment |
|---|---|---|
| 2024 | $7,942 +103.5% | $264,124 +3% |
| 2023 | $3,903 +14.2% | $256,376 +30.9% |
| 2022 | $3,416 +8.7% | $195,846 +13.9% |
| 2021 | $3,143 -2.2% | $171,993 |
| 2020 | $3,214 +2.6% | $171,993 +5.9% |
| 2019 | $3,134 +0.5% | $162,389 +3.9% |
| 2018 | $3,117 +0.6% | $156,284 |
| 2017 | $3,099 +87.8% | $156,284 +4.3% |
| 2016 | $1,650 -6.7% | $149,787 +5.2% |
| 2015 | $1,769 | $142,422 |
| 2014 | $1,769 | -- |
| 2013 | $1,769 | -- |
| 2012 | $1,769 | -- |
| 2011 | $1,769 | -- |
| 2010 | -- | $134,092 +3.7% |
| 2009 | -- | $129,261 +0.2% |
| 2008 | -- | $129,000 |
| 2007 | -- | $129,000 |
| 2006 | -- | $129,000 +6.6% |
| 2005 | -- | $121,000 |
| 2004 | -- | $121,000 +16.5% |
| 2003 | -- | $103,900 +3.6% |
| 2002 | -- | $100,300 +6.4% |
| 2001 | -- | $94,300 +18.9% |
| 2000 | -- | $79,280 |
Find assessor info on the county website
Monthly payment
Est. payment
Payment breakdown
Explore the cost of this home by adjusting the details. Changes won't be saved.Climate risks
Neighborhood: 75703
Nearby schools
Schools provided by the listing agent
- Elementary: Whitehouse - Higgins
- Middle: Whitehouse
- High: Whitehouse
Source: GTARMLS. This data may not be complete. We recommend contacting the local school district to confirm school assignments for this home.

Similar homes
- $289,9004 bd2 ba1.7k sqft9314 Londonderry Dr, Tyler, TX 75703For Sale
 MLS ID #26011111, Kelly Muffoletto, Keller Williams Realty-Tyler. GTARMLS
 - $334,9003 bd2 ba1.9k sqft705 Elmridge Dr, Tyler, TX 75703For Sale
 MLS ID #26012475, Kenneth Anderson, Pinnacle Realty Advisors. GTARMLS
 - $419,0003 bd2 ba2.3k sqft607 Hampton Hill Dr, Tyler, TX 75703For Sale
 MLS ID #26013374, Ashleigh Weaver, Weaver Real Estate Partners. GTARMLS
 - $305,0003 bd2 ba2k sqft3215 Curtis Dr, Tyler, TX 75701For Sale
 MLS ID #26013125, Rebecca Burks, RE/MAX Professionals. GTARMLS
