Beautifully updated home in Tyler's historic Brick Streets area, offering the charm of an established neighborhood with the comfort of extensive recent updates. This 3-bedroom, 2-bath home features a complete remodel you will have to see for yourself. The inviting layout provides comfortable living spaces with a split-bedroom arrangement. Ideally located near downtown Tyler, with convenient access to local shops, restaurants, parks, and other area amenities. A great opportunity to enjoy a thoughtfully renovated home in one of Tyler's distinctive historic areas. Schedule your showing today!
For sale
$270,000
829 S College Ave, Tyler, TX 75701
3beds
1,408sqft
Single Family Residence
Built in 1954
6,969 Square Feet Lot
$255,200 Zestimate®
$192/sqft
$-- HOA
What's special
Established neighborhoodComfortable living spacesInviting layoutThoughtfully renovated homeBeautifully updated homeSplit-bedroom arrangement
- 12 days
- 486
- 37
Zillow last checked:
Listing updated:
Listed by:
Daniel Lowrie 832-600-7606,
Keller Williams Realty-Tyler
Source: GTARMLS,MLS#: 26013647
Facts & features
Interior
Bedrooms & bathrooms
- Bedrooms: 3
- Bathrooms: 2
- Full bathrooms: 2
Bathroom
- Features: Shower Only, Shower and Tub
Heating
- Central/Gas
Cooling
- Central Electric
Appliances
- Included: Gas Range, Dishwasher
Features
- Ceiling Fan
- Windows: Double Pane Windows
- Fireplace features: Other
Interior area
- Total structure area: 1,408
- Total interior livable area: 1,408 sqft
Property
Parking
- Parking features: Gravel
Features
- Levels: Two
- Stories: 2
- Exterior features: Other
- Pool features: None
- Fencing: Chain Link,Wood
Lot
- Size: 6,969 Square Feet
- Dimensions: .16
Details
- Parcel number: 150000030000019000
Construction
Type & style
- Home type: SingleFamily
- Architectural style: Other
- Property subtype: Single Family Residence
Materials
- Wood Siding
- Foundation: Combination
- Roof: Composition
Condition
- Pre-owned
- Year built: 1954
Utilities & green energy
- Sewer: Public Sewer
Community & HOA
Community
- Subdivision: Walter Connally
HOA
- Has HOA: No
Location
- Region: Tyler
Financial & listing details
- Price per square foot: $192/sqft
- Tax assessed value: $166,305
- Annual tax amount: $2,093
- Date on market: 10/7/2026
- Listing terms: Cash,Conventional,FHA,VA Loan
- Road surface type: Brick
Estimated market value
$255,200
$242,000 - $268,000
$1,670/mo
Price history
| Date | Event | Price |
|---|---|---|
| 10/7/2026 | Listed for sale | $270,000$192/sqft |
Source:  GTARMLS #26013647 Report a problem | ||
| 7/26/2026 | Listing removed | $270,000$192/sqft |
Source: GTARMLS #26002669 Report a problem | ||
| 7/5/2026 | Price change | $270,000-8.3%$192/sqft |
Source: GTARMLS #26002669 Report a problem | ||
| 3/25/2026 | Price change | $294,500-1.5%$209/sqft |
Source: GTARMLS #26002669 Report a problem | ||
| 2/25/2026 | Listed for sale | $299,000$212/sqft |
Source: GTARMLS #26002669 Report a problem | ||
Public tax history
| Year | Property taxes | Tax assessment |
|---|---|---|
| 2024 | $2,829 +14.1% | $166,305 +16.9% |
| 2023 | $2,480 +14.4% | $142,254 +28.5% |
| 2022 | $2,168 +29.5% | $110,678 +38.4% |
| 2021 | $1,675 +2.8% | $79,974 +3% |
| 2020 | $1,629 +9.5% | $77,652 +11.7% |
| 2019 | $1,488 -0.2% | $69,520 +2% |
| 2018 | $1,491 -4.5% | $68,164 -5% |
| 2017 | $1,560 +6.6% | $71,733 +4.6% |
| 2016 | $1,464 +10.2% | $68,577 +3.4% |
| 2015 | $1,329 | $66,312 |
| 2014 | $1,329 +2.9% | -- |
| 2013 | $1,292 +0.4% | -- |
| 2012 | $1,287 +0.4% | -- |
| 2011 | $1,281 | -- |
| 2010 | -- | $64,977 |
| 2009 | -- | $64,977 -2.3% |
| 2008 | -- | $66,500 |
| 2007 | -- | $66,500 |
| 2006 | -- | $66,500 +4.7% |
| 2005 | -- | $63,500 +7.1% |
| 2004 | -- | $59,300 +22.5% |
| 2003 | -- | $48,400 +10.8% |
| 2002 | -- | $43,700 |
| 2001 | -- | $43,700 +20% |
| 2000 | -- | $36,410 |
Find assessor info on the county website
Monthly payment
Est. payment
Payment breakdown
Explore the cost of this home by adjusting the details. Changes won't be saved.Climate risks
Neighborhood: Robertson Park
Nearby schools
Schools provided by the listing agent
- Elementary: Bell
- Middle: Hubbard
- High: Tyler Legacy
Source: GTARMLS. This data may not be complete. We recommend contacting the local school district to confirm school assignments for this home.

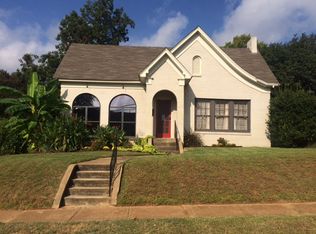

Similar homes
- $269,0003 bd2 ba1.5k sqft310 E Amherst Dr, Tyler, TX 75701For Sale
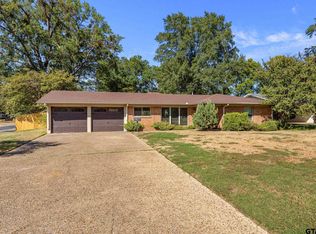 MLS ID #26014088, Bill Birdsong, Berkshire Hathaway HomeService. GTARMLS
- $265,0003 bd2 ba2k sqft1425 Dogwood St, Tyler, TX 75701For Sale
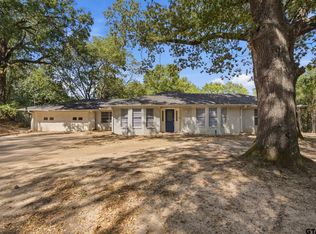 MLS ID #26013612, Sissy Bellar, CB&A, Realtors - Tyler. GTARMLS
- $265,0003 bd2 ba1.6k sqft2506 Merry Ln, Tyler, TX 75701For Sale
 MLS ID #26012488, Lauren Duren, Ember Realty. GTARMLS
- $220,0003 bd2 ba1.6k sqft1402 S Donnybrook Ave, Tyler, TX 75701For Sale
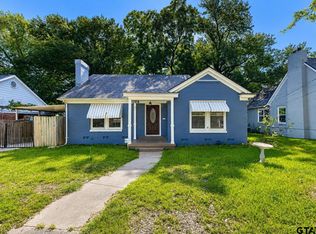 MLS ID #26010969, Jimmy Su, Real Estate Marketing. GTARMLS
