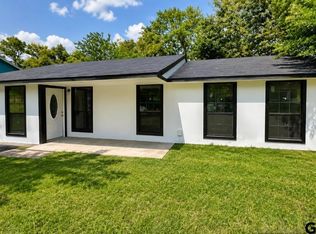
Welcome to 2314 Pleasant Dr.! This beautifully updated 3 bedroom, 1.5 bath home offers the perfect blend of classic charm and modern updates. Recent improvements include a new roof, new windows, a fully updated kitchen and remodeled bathrooms. Original hardwood floors add warmth and character throughout the living areas, while ceramic tile in the kitchen, dining areas and bathrooms provides durability and easy maintenance. The functional floor plan offers comfortable living with well designed spaces for everyday life. Situated on a large lot, there's plenty of room to enjoy outdoor activities, entertain, or create your own back yard oasis. Conveniently located near shopping, dining, schools, hospitals and other local amenities, this move-in-ready home is one you don't want to miss!
For sale
Price cut: $4.9K (8/27)
$225,000
2314 Pleasant Dr, Tyler, TX 75701
3beds
1,164sqft
Single Family Residence
Built in 1957
0.32 Acres Lot
$221,600 Zestimate®
$193/sqft
$-- HOA
What's special
New windowsLarge lotRemodeled bathroomsOriginal hardwood floorsFunctional floor planNew roofFully updated kitchen
- 95 days
- 417
- 39
Zillow last checked:
Listing updated:
Listed by:
Michelle Evangelista Cell:760-373-0022,
Dwell Realty
Source: GTARMLS,MLS#: 26009471
Facts & features
Interior
Bedrooms & bathrooms
- Bedrooms: 3
- Bathrooms: 2
- Full bathrooms: 1
- 1/2 bathrooms: 1
Bathroom
- Features: Shower/Tub, Ceramic Tile
Heating
- Central/Gas
Cooling
- Central Electric, Ceiling Fan(s)
Appliances
- Included: Gas Range, Dishwasher, Disposal
Features
- Other/See Remarks, Ceiling Fan, Pantry
- Fireplace features: Other
Interior area
- Total structure area: 1,164
- Total interior livable area: 1,164 sqft
Property
Parking
- Total spaces: 1
- Parking features: Garage
- Garage spaces: 1
Features
- Levels: One
- Stories: 1
- Exterior features: Other
- Pool features: None
- Fencing: Chain Link
Lot
- Size: 0.32 Acres
Details
- Parcel number: 150000096804017010
Construction
Type & style
- Home type: SingleFamily
- Architectural style: Traditional
- Property subtype: Single Family Residence
Materials
- Brick
- Foundation: Pillar/Post/Pier
- Roof: Composition
Condition
- Pre-owned
- Year built: 1957
Utilities & green energy
- Sewer: Public Sewer
Community & HOA
Community
- Security: Smoke Detector(s)
- Subdivision: Glenbrook
HOA
- Has HOA: No
Location
- Region: Tyler
Financial & listing details
- Price per square foot: $193/sqft
- Tax assessed value: $195,618
- Annual tax amount: $3,328
- Date on market: 7/7/2026
- Listing terms: Conventional,FHA,VA Loan,Cash
Estimated market value
$221,600
$211,000 - $233,000
$1,483/mo
Price history
| Date | Event | Price |
|---|---|---|
| 8/27/2026 | Price change | $225,000-2.1%$193/sqft |
Source:  GTARMLS #26009471 Report a problem GTARMLS #26009471 Report a problem | ||
| 7/14/2026 | Price change | $229,900-2.2%$198/sqft |
Source: GTARMLS #26009471 Report a problem | ||
| 7/8/2026 | Listed for sale | $235,000+104.5%$202/sqft |
Source: GTARMLS #26009471 Report a problem | ||
| 2/5/2026 | Sold | -- |
Source: GTARMLS #25017552 Report a problem | ||
| 1/8/2026 | Pending sale | $114,900$99/sqft |
Source: GTARMLS #25017552 Report a problem | ||
| 12/17/2025 | Price change | $114,900-4.2%$99/sqft |
Source: GTARMLS #25017552 Report a problem | ||
| 12/14/2025 | Price change | $119,900-7.7%$103/sqft |
Source: GTARMLS #25017552 Report a problem | ||
| 12/9/2025 | Listed for sale | $129,900$112/sqft |
Source: GTARMLS #25017552 Report a problem | ||
Public tax history
| Year | Property taxes | Tax assessment |
|---|---|---|
| 2024 | $3,328 +15.6% | $195,618 +18.4% |
| 2023 | $2,879 +9.2% | $165,160 +22.8% |
| 2022 | $2,636 +30.3% | $134,524 +39.3% |
| 2021 | $2,022 +1.9% | $96,575 +2.1% |
| 2020 | $1,984 -4.3% | $94,584 -2.4% |
| 2019 | $2,075 +14.4% | $96,951 +16.9% |
| 2018 | $1,813 +0.5% | $82,901 |
| 2017 | $1,803 +7.6% | $82,901 +5.7% |
| 2016 | $1,675 +1.5% | $78,463 +4.1% |
| 2015 | $1,651 | $75,384 |
| 2014 | $1,651 +3% | -- |
| 2013 | $1,603 +2.4% | -- |
| 2012 | $1,566 +0.4% | -- |
| 2011 | $1,559 | -- |
| 2010 | -- | $74,938 -1.5% |
| 2009 | -- | $76,050 -0.7% |
| 2008 | -- | $76,600 |
| 2007 | -- | $76,600 +3.4% |
| 2006 | -- | $74,100 +6.8% |
| 2005 | -- | $69,400 |
| 2004 | -- | $69,400 +9.1% |
| 2003 | -- | $63,600 +5.1% |
| 2002 | -- | $60,500 +4.9% |
| 2001 | -- | $57,700 +15.6% |
| 2000 | -- | $49,930 |
Find assessor info on the county website
Monthly payment
Est. payment
Payment breakdown
Explore the cost of this home by adjusting the details. Changes won't be saved.Climate risks
Neighborhood: 75701
Nearby schools
Schools provided by the listing agent
- Elementary: Clarkston
- Middle: Hubbard
- High: Tyler Legacy
Source: GTARMLS. This data may not be complete. We recommend contacting the local school district to confirm school assignments for this home.

Similar homes
- $245,0003 bd2 ba1.6k sqft2016 S Boldt Ave, Tyler, TX 75701For Sale
 MLS ID #26012288, Karin Miller, Ebby Halliday - Tyler. GTARMLS
 - $224,9003 bd1 ba1.1k sqft2200 Glenview Ave, Tyler, TX 75701For Sale
 MLS ID #26012122, Ramiro Toledo, Mora Realty Group, LLC. GTARMLS
 - $225,0003 bd2 ba1.5k sqft2001 E Lake St, Tyler, TX 75701For Sale
 MLS ID #26008530, Tammy Bethany, Inspire Real Estate Group. GTARMLS
 - $227,0003 bd2 ba1.5k sqft2219 Crestwood Dr, Tyler, TX 75701For Sale
 MLS ID #26010516, Karen Efurd, Coldwell Banker Apex, REALTORS. GTARMLS
