Welcome to 3024 Frankston Highway in Tyler, TX! Conveniently located near the Hwy 155/Frankston Highway corridor, this remodeled 3-bedroom, 2-bath home sits on just under half an acre and offers a great opportunity for buyers looking to relocate to this growing area of Tyler. Recent improvements include new flooring, fresh interior paint, updated walls, a new roof, and new appliances. The property offers convenient access to Loop 323, Downtown Tyler, shopping, dining, and other everyday amenities. Also worth considering as an investment opportunity for investors looking to grow their real estate portfolio. Contact the listing agent for additional property information and to schedule a private showing.
For sale
$236,900
3024 Frankston Hwy, Tyler, TX 75701
3beds
1,455sqft
Single Family Residence
Built in 1920
-- sqft lot
$229,700 Zestimate®
$163/sqft
$-- HOA
What's special
- 4 days
- 15
- 2
Zillow last checked:
Listing updated:
Listed by:
Martha De Alejandro 936-715-8897,
Mora Realty Group, LLC
Source: GTARMLS,MLS#: 26013614
Facts & features
Interior
Bedrooms & bathrooms
- Bedrooms: 3
- Bathrooms: 2
- Full bathrooms: 2
Bathroom
- Features: Shower Only, Bar
Heating
- Central/Electric
Cooling
- Central Electric
Appliances
- Included: Electric Range, Dishwasher, Refrigerator, Tankless Water Heater
Features
- Flooring: Vinyl
- Fireplace features: Other
Interior area
- Total structure area: 1,455
- Total interior livable area: 1,455 sqft
Property
Parking
- Parking features: Concrete
Features
- Levels: One
- Stories: 1
- Exterior features: Other
- Pool features: None
- Fencing: Other/See Remarks
Details
- Parcel number: 150000083608003000
Construction
Type & style
- Home type: SingleFamily
- Architectural style: Traditional
- Property subtype: Single Family Residence
Materials
- Brick, Frame
- Foundation: Pillar/Post/Pier
- Roof: Composition
Condition
- Pre-owned
- Year built: 1920
Utilities & green energy
- Sewer: Public Sewer
- Water: Public
Community & HOA
Community
- Security: Audio and Video Surveillance
- Subdivision: BOSWELL
HOA
- Has HOA: No
Location
- Region: Tyler
Financial & listing details
- Price per square foot: $163/sqft
- Tax assessed value: $111,005
- Annual tax amount: $1,658
- Date on market: 10/6/2026
- Listing terms: Conventional,FHA,Must Qualify,Cash
Estimated market value
$229,700
$218,000 - $241,000
$1,502/mo
Price history
| Date | Event | Price |
|---|---|---|
| 10/6/2026 | Listed for sale | $236,900$163/sqft |
Source:  GTARMLS #26013614 Report a problem GTARMLS #26013614 Report a problem | ||
| 10/1/2026 | Listing removed | $236,900$163/sqft |
Source: GTARMLS #26012229 Report a problem | ||
| 9/2/2026 | Listed for sale | $236,900-1.3%$163/sqft |
Source: GTARMLS #26012229 Report a problem | ||
| 9/1/2026 | Listing removed | $239,900$165/sqft |
Source: GTARMLS #26010709 Report a problem | ||
| 8/1/2026 | Listed for sale | $239,900$165/sqft |
Source: GTARMLS #26010709 Report a problem | ||
| 8/1/2026 | Listing removed | $239,900$165/sqft |
Source: GTARMLS #26009259 Report a problem | ||
| 7/3/2026 | Listed for sale | $239,900-4%$165/sqft |
Source: GTARMLS #26009259 Report a problem | ||
| 7/1/2026 | Listing removed | $249,900$172/sqft |
Source: GTARMLS #26003397 Report a problem | ||
| 4/29/2026 | Price change | $249,900-5.7%$172/sqft |
Source: GTARMLS #26003397 Report a problem | ||
| 3/11/2026 | Listed for sale | $265,000+143.1%$182/sqft |
Source: GTARMLS #26003397 Report a problem | ||
| 5/30/2025 | Listing removed | $109,000$75/sqft |
Source: NTREIS #20903648 Report a problem | ||
| 5/13/2025 | Contingent | $109,000$75/sqft |
Source: NTREIS #20903648 Report a problem | ||
| 4/29/2025 | Price change | $109,000-27.3%$75/sqft |
Source: NTREIS #20903648 Report a problem | ||
| 4/15/2025 | Price change | $150,000+87.5%$103/sqft |
Source: NTREIS #20903648 Report a problem | ||
| 4/14/2025 | Listed for sale | $80,000$55/sqft |
Source: NTREIS #20903648 Report a problem | ||
Public tax history
| Year | Property taxes | Tax assessment |
|---|---|---|
| 2024 | $1,888 +79.3% | $111,005 +83.7% |
| 2023 | $1,053 -14.8% | $60,419 -4.2% |
| 2022 | $1,236 +119.3% | $63,066 +134.4% |
| 2021 | $563 +13.3% | $26,907 +13.6% |
| 2020 | $497 +7.1% | $23,694 +9.3% |
| 2019 | $464 +17.8% | $21,681 +20.4% |
| 2018 | $394 +0.5% | $18,013 |
| 2017 | $392 +6.9% | $18,013 +4.9% |
| 2016 | $367 +5% | $17,169 +1.8% |
| 2015 | $349 | $16,870 |
| 2014 | $349 +3.6% | -- |
| 2013 | $337 +1.4% | -- |
| 2012 | $332 +0.4% | -- |
| 2011 | $331 | -- |
| 2010 | -- | $17,112 |
| 2009 | -- | $17,112 -3.3% |
| 2008 | -- | $17,700 |
| 2007 | -- | $17,700 +7.3% |
| 2006 | -- | $16,500 +6.5% |
| 2005 | -- | $15,500 |
| 2004 | -- | $15,500 +3.3% |
| 2003 | -- | $15,000 +11.9% |
| 2002 | -- | $13,400 |
| 2001 | -- | $13,400 +8.5% |
| 2000 | -- | $12,350 |
Find assessor info on the county website
Monthly payment
Est. payment
Payment breakdown
Explore the cost of this home by adjusting the details. Changes won't be saved.Climate risks
Neighborhood: 75701
Nearby schools
Schools provided by the listing agent
- Elementary: Jack
- Middle: Three Lakes
- High: Tyler Legacy
Source: GTARMLS. This data may not be complete. We recommend contacting the local school district to confirm school assignments for this home.
Similar homes
- $270,0003 bd2 ba1.4k sqft829 S College Ave, Tyler, TX 75701For Sale
 MLS ID #26013647, Daniel Lowrie, Keller Williams Realty-Tyler. GTARMLS
 - $235,0003 bd1 ba1.3k sqft3325 Frankston Hwy, Tyler, TX 75701For Sale
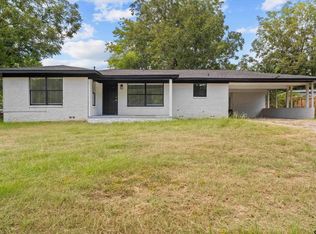 MLS ID #26011851, Laura Gutierrez, eXp Realty LLC. GTARMLS
 - $234,9003 bd2 ba1.5k sqft817 Boyd Ave, Tyler, TX 75701New Construction
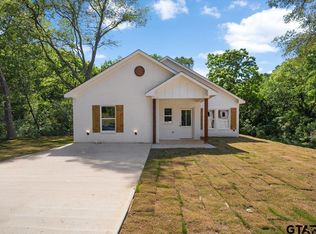 MLS ID #26013268, Martha De Alejandro, Mora Realty Group, LLC. GTARMLS
 - $225,0003 bd2 ba1.1k sqft2314 Pleasant Dr, Tyler, TX 75701For Sale
 MLS ID #26009471, Michelle Evangelista, Dwell Realty. GTARMLS
