This charming 1955 home offers 4 bedrooms and 2 bathrooms on a 0.255-acre lot in the heart of Tyler and within Tyler ISD. Recently refinished with new doors, windows, plumbing and electrical throughout, this home blends classic character with modern comfort. You’re welcomed by a spacious living area that flows seamlessly into the updated kitchen-an inviting layout perfect for everyday living and entertaining. The kitchen features new cabinets, gas range, and sleek quartz countertops. Just off the kitchen is a generously sized laundry room with exterior access for added convenience. The nearby 4th bedroom offers excellent flexibility as a home office, workout room, or comfortable guest suite. The primary suite is a standout feature, offering a private bathroom, two spacious walk-in closets, and a large vanity with plenty of room to stay organized. The second and third bedrooms are also generous in size and share a well-appointed hall bathroom with a tub/shower combo, LED mirror, and large vanity. Step outside to enjoy the expansive lot, featuring a mostly fenced backyard, mature trees, and a hilltop setting that adds privacy and charm. The exterior has been updated with durable Smart board siding and the composition roof and HVAC was replaced in 2025-providing peace of mind for years to come. All of this and so much more so make this one yours today!
For sale
Price cut: $5K (9/15)
$255,000
2000 W Oakwood St, Tyler, TX 75702
4beds
1,623sqft
Single Family Residence
Built in 1955
0.26 Acres Lot
$249,800 Zestimate®
$157/sqft
$-- HOA
What's special
New cabinetsSleek quartz countertopsTwo spacious walk-in closetsMostly fenced backyardMature treesExpansive lotLed mirror
- 210 days
- 97
- 9
Zillow last checked:
Listing updated:
Listed by:
Wana Crouch 903-714-2532,
National Agent Network,
Pamela Jones 469-426-9842
Source: GTARMLS,MLS#: 26003630
Facts & features
Interior
Bedrooms & bathrooms
- Bedrooms: 4
- Bathrooms: 2
- Full bathrooms: 2
Bathroom
- Features: Shower/Tub, Separate Walk-In Closets
Heating
- Central/Gas
Cooling
- Central Electric
Appliances
- Included: Gas Range, Dishwasher, Microwave, Standard Gas
Features
- Ceiling Fan
- Fireplace features: Other
Interior area
- Total structure area: 1,623
- Total interior livable area: 1,623 sqft
Property
Parking
- Parking features: Gravel
Features
- Levels: One
- Stories: 1
- Patio & porch: Porch
- Pool features: None
- Fencing: Partial,Chain Link
Lot
- Size: 0.26 Acres
Details
- Parcel number: 150000066800111000
Construction
Type & style
- Home type: SingleFamily
- Architectural style: Traditional
- Property subtype: Single Family Residence
Materials
- Wood Siding
- Foundation: Pillar/Post/Pier
- Roof: Composition
Condition
- Pre-owned
- Year built: 1955
Utilities & green energy
- Sewer: Public Sewer
- Water: Public
Community & HOA
Community
- Subdivision: Negem Addn
HOA
- Has HOA: No
Location
- Region: Tyler
Financial & listing details
- Price per square foot: $157/sqft
- Tax assessed value: $167,611
- Annual tax amount: $2,109
- Date on market: 3/15/2026
- Listing terms: Conventional,FHA,Cash
Estimated market value
$249,800
$237,000 - $262,000
$1,800/mo
Price history
| Date | Event | Price |
|---|---|---|
| 9/15/2026 | Price change | $255,000-1.9%$157/sqft |
Source:  GTARMLS #26003630 Report a problem GTARMLS #26003630 Report a problem | ||
| 9/2/2026 | Price change | $260,000-1.9%$160/sqft |
Source: GTARMLS #26003630 Report a problem | ||
| 8/17/2026 | Listed for sale | $265,000$163/sqft |
Source: GTARMLS #26003630 Report a problem | ||
| 5/28/2026 | Pending sale | $265,000$163/sqft |
Source: GTARMLS #26003630 Report a problem | ||
| 4/29/2026 | Price change | $265,000-3.6%$163/sqft |
Source: GTARMLS #26003630 Report a problem | ||
| 3/16/2026 | Listed for sale | $275,000$169/sqft |
Source: GTARMLS #26003630 Report a problem | ||
Public tax history
| Year | Property taxes | Tax assessment |
|---|---|---|
| 2024 | $1,834 +17.1% | $167,611 +86.6% |
| 2023 | $1,566 -1.7% | $89,845 +10.5% |
| 2022 | $1,594 +40.6% | $81,339 +50.2% |
| 2021 | $1,134 -0.2% | $54,140 |
| 2020 | $1,136 +9% | $54,140 +11.2% |
| 2019 | $1,042 +396.2% | $48,706 +24.7% |
| 2018 | $210 -18.7% | $39,056 -10.6% |
| 2017 | $258 | $43,702 +1.2% |
| 2016 | $258 -60.3% | $43,197 +3.6% |
| 2015 | $651 | $41,709 |
| 2014 | $651 +3.9% | -- |
| 2013 | $626 -7.9% | -- |
| 2012 | $680 +0.6% | -- |
| 2011 | $676 | -- |
| 2010 | -- | $42,900 |
| 2009 | -- | $42,900 +0.2% |
| 2008 | -- | $42,800 +21.9% |
| 2007 | -- | $35,100 |
| 2006 | -- | $35,100 -0.3% |
| 2005 | -- | $35,200 |
| 2004 | -- | $35,200 +2.6% |
| 2003 | -- | $34,300 +10.6% |
| 2002 | -- | $31,000 |
| 2001 | -- | $31,000 +24.2% |
| 2000 | -- | $24,960 |
Find assessor info on the county website
Monthly payment
Est. payment
Payment breakdown
Explore the cost of this home by adjusting the details. Changes won't be saved.Climate risks
Neighborhood: 75702
Nearby schools
Schools provided by the listing agent
- Elementary: Ramey
- Middle: Boulter
- High: Tyler High
Source: GTARMLS. This data may not be complete. We recommend contacting the local school district to confirm school assignments for this home.

Similar homes
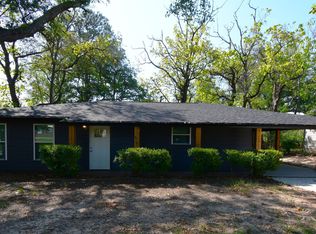
- $270,0003 bd2 ba1.4k sqft829 S College Ave, Tyler, TX 75701For Sale
 MLS ID #26013647, Daniel Lowrie, Keller Williams Realty-Tyler. GTARMLS
 - $249,0003 bd2 ba1.8k sqft500 W Vance St, Tyler, TX 75702For Sale
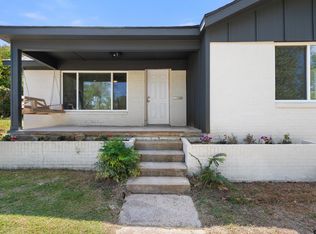 MLS ID #26012770, Kilton McCracken, Shilling Real Estate Company. GTARMLS
 - $240,0004 bd3 ba1.7k sqft1513 E Lawrence St, Tyler, TX 75702For Sale
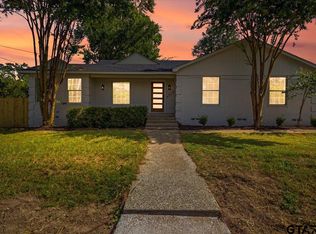 MLS ID #26006762, Shannon Russell, Keller Williams Realty-Tyler. GTARMLS
 - $229,9003 bd2 ba1.2k sqft1907 Cushing Dr, Tyler, TX 75702For Sale
 MLS ID #26010997, Maugno Mora, Mora Realty Group, LLC. GTARMLS
