Welcome home to this charming 3-bedroom, 2-bath home featuring an inviting open floor plan and plenty of character! From the moment you arrive, you'll love the home's adorable curb appeal, framed by beautiful mature trees that provide plenty of shade and create a warm, welcoming setting. Inside, an abundance of windows fills the home with natural light, giving the living and dining areas a bright and comfortable feel. The updated kitchen is a standout, featuring butcher block countertops, a classic subway tile backsplash, and a center island that adds both prep space and functionality. The kitchen opens nicely to the living and dining areas, creating an easy flow for everyday living and entertaining. A large laundry room provides plenty of additional storage and functionality. Step outside to enjoy the private backyard and spacious covered back deck—an ideal spot for morning coffee, grilling out, or relaxing with friends and family. With its combination of charm, thoughtful updates, natural light, and great indoor and outdoor living spaces, this home is one you won't want to miss!
For sale
Price cut: $5K (10/2)
$244,999
1738 Sampson Dr, Tyler, TX 75701
3beds
1,550sqft
Single Family Residence
Built in 1949
-- sqft lot
$240,300 Zestimate®
$158/sqft
$-- HOA
What's special
Private backyardAbundance of windowsPlenty of shadeInviting open floor planNatural lightAdorable curb appealClassic subway tile backsplash
- 51 days
- 586
- 87
Zillow last checked:
Listing updated:
Listed by:
Robby Mayne Main:903-561-0000,
RealEdge Real Estate - Tyler
Source: GTARMLS,MLS#: 26011849
Facts & features
Interior
Bedrooms & bathrooms
- Bedrooms: 3
- Bathrooms: 2
- Full bathrooms: 2
Bathroom
- Features: Shower Only, Shower/Tub
Heating
- Central/Gas
Cooling
- Central Electric
Appliances
- Included: Dishwasher, Microwave
Features
- Ceiling Fan
- Windows: Blinds
- Fireplace features: Other
Interior area
- Total structure area: 1,550
- Total interior livable area: 1,550 sqft
Property
Parking
- Total spaces: 1
- Parking features: Garage Door Opener, Garage, Concrete
- Garage spaces: 1
Features
- Levels: One
- Stories: 1
- Patio & porch: Covered
- Pool features: None
- Fencing: Wood
Details
- Parcel number: 150000094900016000
Construction
Type & style
- Home type: SingleFamily
- Architectural style: Traditional
- Property subtype: Single Family Residence
Materials
- Brick
- Foundation: Pillar/Post/Pier
- Roof: Composition
Condition
- Pre-owned
- Year built: 1949
Utilities & green energy
- Sewer: Public Sewer
Community & HOA
Community
- Security: Audio and Video Surveillance
- Subdivision: HB Sampson
HOA
- Has HOA: No
Location
- Region: Tyler
Financial & listing details
- Price per square foot: $158/sqft
- Tax assessed value: $208,292
- Annual tax amount: $2,822
- Date on market: 8/25/2026
- Listing terms: Conventional,Must Qualify,Cash
Estimated market value
$240,300
$228,000 - $252,000
$1,912/mo
Price history
| Date | Event | Price |
|---|---|---|
| 10/2/2026 | Price change | $244,999-2%$158/sqft |
Source:  GTARMLS #26011849 Report a problem GTARMLS #26011849 Report a problem | ||
| 8/25/2026 | Listed for sale | $249,999+14.2%$161/sqft |
Source: GTARMLS #26011849 Report a problem | ||
| 9/27/2024 | Sold | -- |
Source: GTARMLS #24012200 Report a problem | ||
| 9/2/2024 | Pending sale | $219,000$141/sqft |
Source: GTARMLS #24012200 Report a problem | ||
| 8/30/2024 | Listed for sale | $219,000+75.2%$141/sqft |
Source: GTARMLS #24012200 Report a problem | ||
| 1/4/2011 | Sold | -- |
Source: Agent Provided Report a problem | ||
| 10/8/2010 | Price change | $125,000-3.1%$81/sqft |
Source: Wana Crouch #10003869 Report a problem | ||
| 9/15/2010 | Listed for sale | $129,000$83/sqft |
Source: Wana Crouch #10003869 Report a problem | ||
Public tax history
| Year | Property taxes | Tax assessment |
|---|---|---|
| 2024 | $2,842 -24.7% | $208,292 -3.8% |
| 2023 | $3,774 +6.2% | $216,479 +19.4% |
| 2022 | $3,553 +15.7% | $181,376 +23.6% |
| 2021 | $3,072 +2.3% | $146,721 +2.5% |
| 2020 | $3,003 +2.8% | $143,115 +4.8% |
| 2019 | $2,922 +11.4% | $136,535 +13.9% |
| 2018 | $2,622 -1.4% | $119,907 -1.9% |
| 2017 | $2,660 +10.7% | $122,281 +8.7% |
| 2016 | $2,402 +8.5% | $112,525 +4.6% |
| 2015 | $2,215 | $107,533 |
| 2014 | $2,215 +36.1% | -- |
| 2013 | $1,628 +2.5% | -- |
| 2012 | $1,588 -5.3% | -- |
| 2011 | $1,676 | -- |
| 2010 | -- | $80,558 +4.3% |
| 2009 | -- | $77,236 -0.7% |
| 2008 | -- | $77,800 |
| 2007 | -- | $77,800 +3.6% |
| 2006 | -- | $75,100 +8.5% |
| 2005 | -- | $69,200 |
| 2004 | -- | $69,200 +10.4% |
| 2003 | -- | $62,700 +10% |
| 2002 | -- | $57,000 +2.3% |
| 2001 | -- | $55,700 +12.3% |
| 2000 | -- | $49,600 |
Find assessor info on the county website
Monthly payment
Est. payment
Payment breakdown
Explore the cost of this home by adjusting the details. Changes won't be saved.Climate risks
Neighborhood: 75701
Nearby schools
Schools provided by the listing agent
- Elementary: Clarkston
- Middle: Hubbard
- High: Tyler Legacy
Source: GTARMLS. This data may not be complete. We recommend contacting the local school district to confirm school assignments for this home.
Similar homes
- $245,0003 bd2 ba1.6k sqft2016 S Boldt Ave, Tyler, TX 75701For Sale
 MLS ID #26012288, Karin Miller, Ebby Halliday - Tyler. GTARMLS
 - $250,0004 bd3 ba2.1k sqft1540 E Hankerson St, Tyler, TX 75701For Sale
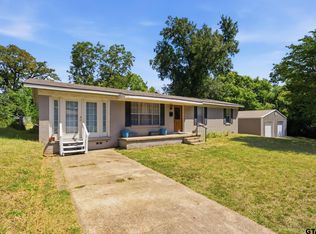 MLS ID #26012291, Aaron Bertke, One Rock. GTARMLS
 - $249,9003 bd2 ba1.5k sqft2304 Crestwood Dr, Tyler, TX 75701For Sale
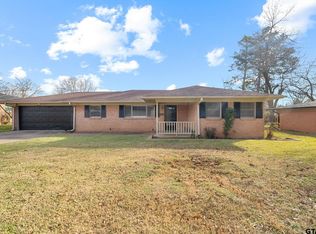 MLS ID #26000985, Jessica English, East Texas Preferred Properties. GTARMLS
 - $254,5003 bd2 ba1.6k sqft1908 E 5th St, Tyler, TX 75701For Sale
 MLS ID #26011058, Amanda Carpenter, Standard Real Estate. GTARMLS
