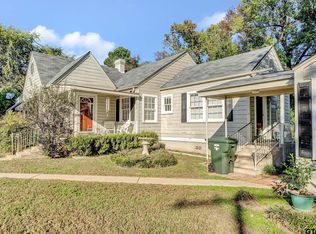
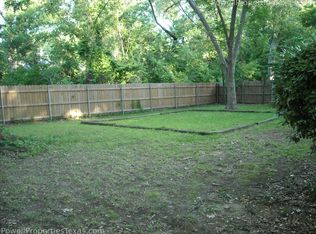
Discover historic charm and modern convenience at 608 E 5th Street in Tyler, Texas. Located in Tyler's beloved Azalea District, this beautifully maintained 3-bedroom, 2-bath home offers original character, thoughtful updates, and an exceptional location near downtown Tyler, the medical district, colleges, restaurants, shopping, and entertainment. If you're searching for a historic Tyler home with original hardwood floors, a fireplace, mature landscaping, and outdoor living space, this property checks every box. Natural light pours through large windows, highlighting the timeless craftsmanship and elegant plantation shutters found throughout the home. The inviting living room centers around a cozy fireplace and flows seamlessly into a formal dining room, creating the perfect setting for entertaining guests or hosting family gatherings. The functional floor plan provides comfortable everyday living while preserving the architectural details that make homes in the Azalea District so desirable. Recent improvements include a newer roof, fresh interior paint, an updated water heater, and gutter guards, providing peace of mind for years to come. Buyers seeking a move-in ready historic home in Tyler will appreciate the balance of classic beauty and modern maintenance. Outside, a spacious deck overlooks beautifully maintained landscaping and charming stone pathways, offering a private retreat for morning coffee, outdoor dining, or relaxing evenings. The mature setting reflects the character and beauty that define Tyler's historic neighborhoods. A rare basement with private exterior access provides abundant storage and flexible space for a workshop, home gym, hobby room, wine storage, or future expansion. Homes with basements in East Texas are uncommon, making this an exceptional feature.Conveniently located near major employers, hospitals, and higher education opportunities, this home is just minutes from UT Health Tyler, Tyler Junior College, and UT Tyler.
For sale
Price cut: $15K (9/16)
$274,900
608 E 5th St, Tyler, TX 75701
3beds
1,491sqft
Single Family Residence
Built in 1954
-- sqft lot
$269,400 Zestimate®
$184/sqft
$-- HOA
What's special
Historic charmModern convenienceFormal dining roomOutdoor living spaceOriginal hardwood floorsBeautifully maintained landscapingFunctional floor plan
- 90 days
- 790
- 55
Zillow last checked:
Listing updated:
Listed by:
Katherine Edwards 979-571-7600,
Century 21 First Group - Lindale,
Rodney Edwards 903-751-4007
Source: GTARMLS,MLS#: 26009270
Facts & features
Interior
Bedrooms & bathrooms
- Bedrooms: 3
- Bathrooms: 2
- Full bathrooms: 2
Bathroom
- Features: Shower Only, Shower/Tub, See Remarks
Heating
- Central/Gas
Cooling
- Central Electric
Appliances
- Included: Dishwasher, Disposal, Microwave, Refrigerator, Other, Electric Oven, Standard Gas
Features
- Ceiling Fan, Other, Pantry
- Windows: Blinds
- Attic: Permanent Stairs
- Fireplace features: Gas, Brick
Interior area
- Total structure area: 1,491
- Total interior livable area: 1,491 sqft
Property
Features
- Levels: One,Basement,Other/See Remarks
- Stories: 1
- Patio & porch: Deck
- Exterior features: Rain Gutters, Other
- Pool features: None
- Fencing: Other/See Remarks
Details
- Parcel number: 150000027202005000
Construction
Type & style
- Home type: SingleFamily
- Architectural style: Cottage
- Property subtype: Single Family Residence
Materials
- Frame
- Foundation: Slab, Pillar/Post/Pier, Basement
- Roof: Composition
Condition
- Pre-owned
- Year built: 1954
Utilities & green energy
- Sewer: Public Sewer
- Water: Public
Community & HOA
Community
- Security: Security System, Smoke Detector(s)
- Subdivision: John B Parker
HOA
- Has HOA: No
Location
- Region: Tyler
Financial & listing details
- Price per square foot: $184/sqft
- Tax assessed value: $230,301
- Annual tax amount: $2,957
- Date on market: 7/3/2026
- Listing terms: Conventional,FHA,VA Loan,Must Qualify,Cash
Estimated market value
$269,400
$256,000 - $283,000
$1,704/mo
Price history
| Date | Event | Price |
|---|---|---|
| 9/16/2026 | Price change | $274,900-5.2%$184/sqft |
Source:  GTARMLS #26009270 Report a problem GTARMLS #26009270 Report a problem | ||
| 7/3/2026 | Listed for sale | $289,900$194/sqft |
Source: GTARMLS #26009270 Report a problem | ||
| 10/29/2025 | Listing removed | $289,900$194/sqft |
Source: GTARMLS #25006508 Report a problem | ||
| 9/17/2025 | Price change | $289,900-1.7%$194/sqft |
Source: GTARMLS #25006508 Report a problem | ||
| 9/4/2025 | Price change | $295,000-1.5%$198/sqft |
Source: GTARMLS #25006508 Report a problem | ||
| 6/23/2025 | Price change | $299,500-0.1%$201/sqft |
Source: GTARMLS #25006508 Report a problem | ||
| 4/30/2025 | Listed for sale | $299,900+9.1%$201/sqft |
Source: GTARMLS #25006508 Report a problem | ||
| 3/8/2024 | Sold | -- |
Source: GTARMLS #24001315 Report a problem | ||
| 2/17/2024 | Pending sale | $274,900$184/sqft |
Source: NTREIS #20522969 Report a problem | ||
| 2/8/2024 | Contingent | $274,900$184/sqft |
Source: NTREIS #20522969 Report a problem | ||
| 2/8/2024 | Pending sale | $274,900$184/sqft |
Source: GTARMLS #24001315 Report a problem | ||
| 1/31/2024 | Listed for sale | $274,900$184/sqft |
Source: GTARMLS #24001315 Report a problem | ||
Public tax history
| Year | Property taxes | Tax assessment |
|---|---|---|
| 2024 | $3,310 +253.2% | $230,301 +1.2% |
| 2023 | $937 -52.1% | $227,483 +13% |
| 2022 | $1,955 -0.5% | $201,283 +19% |
| 2021 | $1,966 +1.9% | $169,081 +38.8% |
| 2020 | $1,928 -1.9% | $121,800 |
| 2019 | $1,966 -18.3% | $121,800 -4.5% |
| 2018 | $2,406 +0.6% | $127,531 |
| 2017 | $2,392 +11.4% | $127,531 +8.1% |
| 2016 | $2,148 -2.3% | $117,976 +0.5% |
| 2015 | $2,198 | $117,410 |
| 2014 | $2,198 -3% | -- |
| 2013 | $2,265 +2.6% | -- |
| 2012 | $2,208 +3.3% | -- |
| 2011 | $2,137 | -- |
| 2010 | -- | $113,759 -0.5% |
| 2009 | -- | $114,300 |
| 2008 | -- | $114,300 |
| 2007 | -- | $114,300 |
| 2006 | -- | $114,300 +6.3% |
| 2005 | -- | $107,500 +15.2% |
| 2004 | -- | $93,300 +2.4% |
| 2003 | -- | $91,100 +6.8% |
| 2002 | -- | $85,300 |
| 2001 | -- | $85,300 +17.2% |
| 2000 | -- | $72,790 |
Find assessor info on the county website
Monthly payment
Est. payment
Payment breakdown
Explore the cost of this home by adjusting the details. Changes won't be saved.Climate risks
Neighborhood: 75701
Nearby schools
Schools provided by the listing agent
- Elementary: Bell
- Middle: Hubbard
- High: Tyler Legacy
Source: GTARMLS. This data may not be complete. We recommend contacting the local school district to confirm school assignments for this home.
Similar homes
- $275,0004 bd3 ba2.1k sqft1540 E Hankerson St, Tyler, TX 75701For Sale
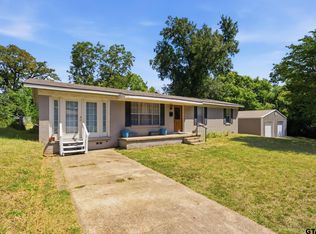 MLS ID #26012291, Aaron Bertke, One Rock. GTARMLS
 - $249,0003 bd2 ba1.5k sqft2717 Crestview St, Tyler, TX 75701For SaleMLS ID #26008826, David Kurtz, Dwell Realty. GTARMLS
- $269,0003 bd2 ba1.6k sqft2506 Merry Ln, Tyler, TX 75701For Sale
 MLS ID #26012488, Lauren Duren, Ember Realty. GTARMLS
 - $245,0003 bd2 ba1.6k sqft2016 S Boldt Ave, Tyler, TX 75701For Sale
 MLS ID #26012288, Karin Miller, Ebby Halliday - Tyler. GTARMLS
