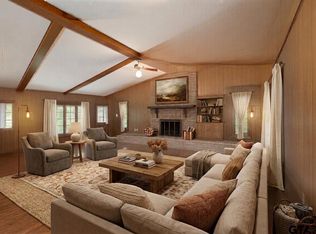
Step into this charming 3-bedroom, 1.5-bath home perfectly situated in the heart of Tyler, offering the ideal blend of comfort, convenience, and space. Thoughtfully maintained and truly move-in ready, this property delivers a bright, spacious layout that feels instantly welcoming. Outside, you’ll find a generous yard with plenty of room to relax, entertain, or expand your outdoor vision — a rare find in such a central location. Whether you're a college student wanting to live just minutes from TJC and UT Tyler, someone looking to downsize without sacrificing comfort, or a first-time buyer ready to start fresh, this home checks every box. It’s the kind of place that makes life easy, enjoyable, and wonderfully connected.
For sale
Price cut: $25.1K (5/28)
$249,900
2304 Crestwood Dr, Tyler, TX 75701
3beds
1,553sqft
:
Get pre-qualified$1,954/mo
Single Family Residence
Built in 1954
10,018 Square Feet Lot
$244,800 Zestimate®
$161/sqft
$-- HOA
What's special
Bright spacious layout
- 186 days |
- 166 |
- 11 |
Zillow last checked:
Listing updated:
Listed by:
Jessica English 903-646-1594,
East Texas Preferred Properties, LLC
Source: GTARMLS,MLS#: 26000985
Facts & features
Interior
Bedrooms & bathrooms
- Bedrooms: 3
- Bathrooms: 2
- Full bathrooms: 1
- 1/2 bathrooms: 1
Rooms
- Room types: Family Room, Utility Room
Bedroom
- Level: Main
Bathroom
- Features: Shower and Tub
Kitchen
- Features: Kitchen/Eating Combo
Heating
- Central/Electric
Cooling
- Central Electric, Ceiling Fan(s)
Appliances
- Included: Range/Oven-Electric, Dishwasher, Microwave, Electric Water Heater
Features
- Ceiling Fan(s)
- Windows: Blinds
- Has fireplace: No
- Fireplace features: None
Interior area
- Total structure area: 1,553
- Total interior livable area: 1,553 sqft
Property
Parking
- Total spaces: 2
- Parking features: Garage Faces Front
- Garage spaces: 2
Features
- Levels: One
- Stories: 1
- Patio & porch: Porch
- Exterior features: Gutter(s)
- Pool features: None
- Fencing: Chain Link
Lot
- Size: 10,018 Square Feet
Details
- Additional structures: Storage
- Parcel number: 150000096605005000
- Special conditions: None,As-Is Condition @ Closing
Construction
Type & style
- Home type: SingleFamily
- Architectural style: Traditional
- Property subtype: Single Family Residence
Materials
- Brick Veneer
- Foundation: Slab
- Roof: Composition
Condition
- Year built: 1954
Utilities & green energy
- Water: Public, Company: City Of Tyler
Community & HOA
Community
- Subdivision: Tanglewood
HOA
- Has HOA: No
Location
- Region: Tyler
Financial & listing details
- Price per square foot: $161/sqft
- Tax assessed value: $215,363
- Annual tax amount: $3,132
- Date on market: 1/20/2026
- Listing terms: Conventional,FHA,VA Loan,Cash,USDA Loan
Estimated market value
$244,800
$233,000 - $257,000
$1,790/mo
Price history
| Date | Event | Price |
|---|---|---|
| 5/28/2026 | Price change | $249,900-9.1%$161/sqft |
Source:  GTARMLS #26000985 Report a problem GTARMLS #26000985 Report a problem | ||
| 3/13/2026 | Price change | $275,000-3.5%$177/sqft |
Source:  LGVBOARD #20260322 Report a problem LGVBOARD #20260322 Report a problem | ||
| 2/20/2026 | Price change | $285,000-1.2%$184/sqft |
Source: LGVBOARD #20260322 Report a problem | ||
| 1/16/2026 | Listed for sale | $288,500+69.8%$186/sqft |
Source: LGVBOARD #20260322 Report a problem | ||
| 6/18/2021 | Sold | -- |
Source: GTARMLS #10134509 Report a problem | ||
| 5/10/2021 | Listed for sale | $169,900+47.9%$109/sqft |
Source: GTARMLS #10134509 Report a problem | ||
| 11/15/2011 | Sold | -- |
Source: Agent Provided Report a problem | ||
| 10/11/2011 | Pending sale | $114,900$74/sqft |
Source: Cornerstone Brokerage #10014616 Report a problem | ||
| 9/13/2011 | Listed for sale | $114,900$74/sqft |
Source: Cornerstone Brokerage #10014616 Report a problem | ||
Public tax history
| Year | Property taxes | Tax assessment |
|---|---|---|
| 2024 | $3,040 +8.8% | $215,363 +13.9% |
| 2023 | $2,795 -7.6% | $189,012 +15.9% |
| 2022 | $3,025 +18.4% | $163,075 +17.1% |
| 2021 | $2,555 +1.8% | $139,208 +1.7% |
| 2020 | $2,510 +2.2% | $136,848 +1.7% |
| 2019 | $2,456 +9.5% | $134,516 +12.1% |
| 2018 | $2,244 -14% | $120,026 |
| 2017 | $2,610 +5.1% | $120,026 +3.1% |
| 2016 | $2,485 +4.3% | $116,384 +3.8% |
| 2015 | $2,382 | $112,120 |
| 2014 | $2,382 +3.2% | -- |
| 2013 | $2,309 +1.4% | -- |
| 2012 | $2,277 +239.2% | -- |
| 2011 | $671 | -- |
| 2010 | -- | $91,221 |
| 2009 | -- | $91,221 +0% |
| 2008 | -- | $91,200 +7.3% |
| 2007 | -- | $85,000 |
| 2006 | -- | $85,000 +5.2% |
| 2005 | -- | $80,800 +3.3% |
| 2004 | -- | $78,200 +8.8% |
| 2003 | -- | $71,900 +7.2% |
| 2002 | -- | $67,100 +4.2% |
| 2001 | -- | $64,400 +6.8% |
| 2000 | -- | $60,300 |
Find assessor info on the county website
Monthly payment
Est. payment
Payment breakdown
Explore the cost of this home by adjusting the details. Changes won't be saved.Climate risks
Neighborhood: Tanglewood
Nearby schools
GreatSchools rating
- 4/10Clarkston Elementary SchoolGrades: PK-5Distance: 0.4 mi
- 6/10Hubbard Middle SchoolGrades: 6-8Distance: 2.3 mi
- 6/10Tyler Legacy High SchoolGrades: 9-12Distance: 2.7 mi
Schools provided by the listing agent
- Elementary: Clarkston
- Middle: Hubbard
- High: Tyler Legacy
Source: GTARMLS. This data may not be complete. We recommend contacting the local school district to confirm school assignments for this home.
- $173,000-- bd1 ba1.4k sqft2224 Crestwood Dr, Tyler, TX 75701Off Market
- $207,3003 bd1 ba1.4k sqft2310 Crestwood Dr, Tyler, TX 75701Off Market

- $184,300-- bd2 ba1.6k sqft3015 Mistletoe Cir, Tyler, TX 75701Off Market
- $294,4004 bd4 ba2.6k sqft2305 Crestwood Dr, Tyler, TX 75701Off Market

- $2,3003 bd2 ba1.5k sqft2216 Crestwood Dr, Tyler, TX 75701For Rent
- $185,800-- bd1 ba1.6k sqft2316 Crestwood Dr, Tyler, TX 75701Off Market
- $13,376-- bd-- ba1.2k sqft2316 Crestwood Dr, Tyler, TX 75701Off Market
- $177,4003 bd1 ba1.4k sqft2225 Crestwood Dr, Tyler, TX 75701Off Market
A local agent can set up tours, give advice and negotiate with sellers.
A local lender can help you make sure your offer is ready when you are.
Similar homes
- $245,0003 bd2 ba1.7k sqft2930 Roanoke Ln, Tyler, TX 75701For Sale
 MLS ID #26006763, Kim Houser, The Property Shoppe - eXp Realty, LLC. GTARMLS
 - $225,0003 bd2 ba1.7k sqft3018 Tower Dr, Tyler, TX 75701For Sale
 MLS ID #26008500, Macy Myers Ruark, Dwell Realty. GTARMLS
 - $259,0003 bd2 ba1.5k sqft2717 Crestview St, Tyler, TX 75701For Sale
 MLS ID #26008826, David Kurtz, Dwell Realty. GTARMLS
 - $240,0003 bd2 ba1.5k sqft2001 E Lake St, Tyler, TX 75701For Sale
 MLS ID #26008530, Tammy Bethany, Inspire Real Estate Group. GTARMLS
 - $239,5003 bd2 ba1.7k sqft613 Zelwood Dr, Tyler, TX 75701For SaleMLS ID #26006812, Lisha Holcomb, RE/MAX Tyler. GTARMLS
- $286,4003 bd2 ba2k sqft3100 Rosemary Ln, Tyler, TX 75701For SaleMLS ID #26008476, Ryan Major, Keller Williams Realty-Tyler. GTARMLS
- $215,0003 bd2 ba1.7k sqft1505 Glenrose St, Tyler, TX 75701For SaleMLS ID #26007382, Sissy Bellar, CB&A, Realtors - Tyler. GTARMLS
- $264,9003 bd3 ba2.2k sqft3303 Shenandoah Dr, Tyler, TX 75701For SaleMLS ID #26005245, Ken Sheppa, Leslie Cain Realty, LLC. GTARMLS
- $314,0003 bd3 ba2.1k sqft2811 Yorktown Dr, Tyler, TX 75701For SaleMLS ID #26008827, Dee Martin, RE/MAX Alight. GTARMLS
- $227,5004 bd2 ba1.5k sqft3408 Brookside Dr, Tyler, TX 75701For SaleMLS ID #26006043, Justin Liedtke, Abide Realty LLC. GTARMLS
- $239,9004 bd3 ba2.1k sqft3126 Colgate Ave, Tyler, TX 75701For SaleMLS ID #26007066, Ken Sheppa, Leslie Cain Realty, LLC. GTARMLS
- $274,9003 bd2 ba1.5k sqft3217 Libbie St, Tyler, TX 75707For SaleMLS ID #26008124, Karl Crawford, Keller Williams Realty-Tyler. GTARMLS
- $299,9993 bd2 ba1.5k sqft2033 Neeley St, Tyler, TX 75701For SaleMLS ID #26007994, Angela Saxon, Maya Properties. GTARMLS
- $252,0003 bd2 ba2.3k sqft3424 Martha St, Tyler, TX 75702For SaleMLS ID #26009661, Pamela Krause, Ultima Real Estate - Dallas. GTARMLS
- $309,9004 bd3 ba1.7k sqft2422 Old Omen Rd, Tyler, TX 75701For SaleMLS ID #25018101, Michael Murdock, Exit Realty Pro. GTARMLS
- $274,9003 bd2 ba1.5k sqft13821 County Road 2278, Tyler, TX 75707For SaleMLS ID #26006134, Brad Newberry, Newberry Real Estate. GTARMLS
- $239,0002 bd2 ba1.4k sqft2313 Dietz Ln, Tyler, TX 75701For SaleMLS ID #26009551, Steven Jones, Cathy Shipp & Associates. GTARMLS
- $179,9993 bd1 ba1k sqft921 W Ellis Dr, Tyler, TX 75701For SaleMLS ID #26008746, Jamey Whitley, Shilling Real Estate Company. GTARMLS
- $299,9993 bd2 ba1.9k sqft1018 Pollard Dr, Tyler, TX 75701For SaleMLS ID #26002806, Robby Mayne, RealEdge Real Estate - Tyler. GTARMLS
- $319,0003 bd2 ba1.3k sqft926 Kennedy Ave, Tyler, TX 75701For SaleMLS ID #21292554, Lleymi Arredondo. NTREIS
