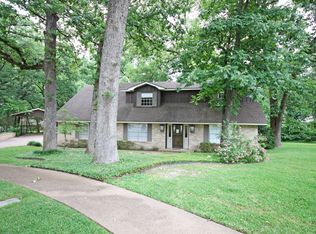
Step into a beautifully maintained piece of East Texas history! This one-owner home, built in 1965, with 2,175 square feet has been lovingly cared for by the same family for decades and offers a rare opportunity to own a true time capsule in exceptional condition. Inside, you'll find 3 bedrooms, 2.5 baths, two spacious living areas, and a formal dining room. The sunken formal living room, just two steps down from the dining area, creates a unique gathering space, while the formal dining room features matching built-in buffets that provide both character and storage. The kitchen retains its original charm with an avocado green electric cooktop, coordinating wall oven, dishwasher, and an adorable scalloped vent hood that perfectly captures the era. Brick flooring runs through the kitchen, breakfast nook, and living spaces, adding warmth and durability. The family room features a brick wood-burning fireplace, built-in bookshelves, a built-in desk, and a china cabinet for additional storage and display space. Down the hall, the private primary suite offers a wall of closets, dual vanity areas, and a separate shower. Two additional bedrooms and spacious full bath complete the bedroom wing. A utility room just off the kitchen provides space for a freezer, and the convenient half bath near the back door is perfect for cleaning up after yard work or outdoor activities. Situated on .376 acres, the fenced backyard offers a covered patio, towering pine trees, and plenty of room to enjoy the outdoors. A side-entry two-car garage completes the property. NEW ROOF in 2025! If you've been looking for a home with original character, quality construction, and a history of exceptional care, this well-preserved gem is one you won't want to miss.
For sale
Price cut: $5K (8/14)
$309,000
2811 Yorktown Dr, Tyler, TX 75701
3beds
2,175sqft
Single Family Residence
Built in 1965
0.38 Acres Lot
$301,900 Zestimate®
$142/sqft
$-- HOA
What's special
Brick wood-burning fireplaceTowering pine treesBuilt-in deskBrick flooringFormal dining roomBuilt-in bookshelvesMatching built-in buffets
- 117 days
- 177
- 17
Zillow last checked:
Listing updated:
Listed by:
Dee Martin 903-245-3575,
RE/MAX Alight
Source: GTARMLS,MLS#: 26008827
Facts & features
Interior
Bedrooms & bathrooms
- Bedrooms: 3
- Bathrooms: 3
- Full bathrooms: 2
- 1/2 bathrooms: 1
Bathroom
- Features: Shower Only, Shower/Tub, Separate Dressing Areas, Separate Lavatories, Bar, Carpet, Jack & Jill
Heating
- Central/Gas, Fireplace
Cooling
- Central Electric, Ceiling Fan(s)
Appliances
- Included: Dishwasher, Electric Oven, Electric Cooktop, Standard Gas
Features
- Paneling
- Flooring: Carpet, Tile, Brick
- Fireplace features: Wood Burning, Brick
Interior area
- Total structure area: 2,175
- Total interior livable area: 2,175 sqft
Property
Parking
- Total spaces: 2
- Parking features: Inside Entrance, Concrete
- Garage spaces: 2
Features
- Levels: One
- Stories: 1
- Patio & porch: Porch
- Exterior features: Irrigation System, Rain Gutters
- Pool features: None
- Fencing: Wood
Lot
- Size: 0.38 Acres
Details
- Parcel number: 150000109015016010
- Other equipment: Intercom
Construction
Type & style
- Home type: SingleFamily
- Architectural style: Traditional
- Property subtype: Single Family Residence
Materials
- Brick
- Foundation: Slab
- Roof: Composition
Condition
- Pre-owned
- Year built: 1965
Utilities & green energy
- Sewer: Public Sewer
- Water: Public
- Utilities for property: Underground Utilities
Community & HOA
Community
- Subdivision: Wynnewood Heights
HOA
- Has HOA: No
Location
- Region: Tyler
Financial & listing details
- Price per square foot: $142/sqft
- Tax assessed value: $313,466
- Annual tax amount: $763
- Date on market: 6/24/2026
- Listing terms: Conventional,FHA,VA Loan,Must Qualify,Cash
- Road surface type: Paved
Estimated market value
$301,900
$287,000 - $317,000
$2,054/mo
Price history
| Date | Event | Price |
|---|---|---|
| 8/14/2026 | Price change | $309,000-1.6%$142/sqft |
Source:  GTARMLS #26008827 Report a problem GTARMLS #26008827 Report a problem | ||
| 6/24/2026 | Listed for sale | $314,000$144/sqft |
Source: GTARMLS #26008827 Report a problem | ||
Public tax history
| Year | Property taxes | Tax assessment |
|---|---|---|
| 2024 | $763 | $313,466 +13.1% |
| 2023 | $763 -40.3% | $277,220 +15.3% |
| 2022 | $1,280 | $240,458 +15% |
| 2021 | $1,280 | $209,046 |
| 2020 | $1,280 | $209,046 +17.7% |
| 2019 | $1,280 | $177,611 +4% |
| 2018 | $1,280 | $170,748 -3.2% |
| 2017 | $1,280 | $176,475 +2% |
| 2016 | $1,280 -9.4% | $172,937 +3.8% |
| 2015 | $1,413 | $166,563 |
| 2014 | $1,413 +1.7% | -- |
| 2013 | $1,389 +0.3% | -- |
| 2012 | $1,386 -0.6% | -- |
| 2011 | $1,394 | -- |
| 2010 | -- | $156,729 |
| 2009 | -- | $156,729 +0.2% |
| 2008 | -- | $156,400 |
| 2007 | -- | $156,400 |
| 2006 | -- | $156,400 +4.5% |
| 2005 | -- | $149,700 |
| 2004 | -- | $149,700 +8.8% |
| 2003 | -- | $137,600 +7.2% |
| 2002 | -- | $128,300 +19% |
| 2001 | -- | $107,800 +7.1% |
| 2000 | -- | $100,640 |
Find assessor info on the county website
Monthly payment
Est. payment
Payment breakdown
Explore the cost of this home by adjusting the details. Changes won't be saved.Climate risks
Neighborhood: 75701
Nearby schools
Schools provided by the listing agent
- Elementary: Clarkston
- Middle: Hubbard
- High: Tyler Legacy
Source: GTARMLS. This data may not be complete. We recommend contacting the local school district to confirm school assignments for this home.
Similar homes
- $289,9004 bd3 ba2.2k sqft2701 Fairfax Dr, Tyler, TX 75701For Sale
 MLS ID #26012769, Angela Shires, Willow Property Group. GTARMLS
 - $305,0003 bd2 ba2k sqft3215 Curtis Dr, Tyler, TX 75701For Sale
 MLS ID #26013125, Rebecca Burks, RE/MAX Professionals. GTARMLS
 - $356,0004 bd4 ba3.1k sqft2829 Yorktown Dr, Tyler, TX 75701For Sale
 MLS ID #26010162, Jacob Ashley, Dwell Realty. GTARMLS
 - $265,0003 bd2 ba1.6k sqft2506 Merry Ln, Tyler, TX 75701For Sale
 MLS ID #26012488, Lauren Duren, Ember Realty. GTARMLS
