Welcome to a character-rich home that blends timeless character with thoughtful updates. Originally built in 1948, the home retains the warmth and character of its original construction, including hardwood floors throughout much of the original portion. A later addition expanded the home with an additional living area, laundry room, primary bedroom, and bath, creating a comfortable split-bedroom arrangement. The home offers 4 bedrooms, 3 baths, in approximately 2,591 square feet. Updated windows, a tankless water heater, and a roof installed in 2022 provide valuable improvements while complementing the home's inviting character. Enjoy the backyard from the newly installed deck with convenient access from both the living area and primary suite. A large concrete driveway with a circle drive provides ample parking and adds to the home's welcoming exterior. Located in the Azalea Trails area, the property is near Bergfeld Park and Bergfeld Center. The location and neighborhood setting are standout features, with opportunities to enjoy nearby outdoor spaces and the surrounding area. A warm blend of history, updates, character, and livability makes this home a distinctive opportunity.
For sale
$450,000
2411 Old Bullard Rd, Tyler, TX 75701
4beds
2,591sqft
Single Family Residence
Built in 1948
0.44 Acres Lot
$432,000 Zestimate®
$174/sqft
$-- HOA
What's special
Updated windowsComfortable split-bedroom arrangementWelcoming exteriorCharacter-rich homeTankless water heaterLaundry roomPrimary bedroom
- 31 days
- 1,125
- 77
Zillow last checked:
Listing updated:
Listed by:
Melanie Baker 903-360-0771,
Ebby Halliday - Tyler
Source: GTARMLS,MLS#: 26013674
Facts & features
Interior
Bedrooms & bathrooms
- Bedrooms: 4
- Bathrooms: 3
- Full bathrooms: 3
Bathroom
- Features: Shower Only, Shower/Tub, Double Lavatory, Separate Water Closet, Walk-In Closet(s), Ceramic Tile, Soaking Tub
Heating
- Central/Gas, Zoned
Cooling
- Central Electric, Zoned-2
Appliances
- Included: Dishwasher, Disposal, Microwave, Double Oven, Gas Cooktop, Warming Drawer, Tankless Water Heater
Features
- Breakfast Bar, Ceiling Fan, Vaulted Ceiling(s), Pantry
- Flooring: Wood, Tile, Decorative Concrete
- Windows: Blinds, Double Pane Windows
- Fireplace features: Wood Burning, Blower Fan
Interior area
- Total structure area: 2,591
- Total interior livable area: 2,591 sqft
Property
Parking
- Total spaces: 2
- Parking features: Garage Door Opener, Garage, Concrete
- Garage spaces: 2
Features
- Levels: One
- Stories: 1
- Patio & porch: Deck, Covered, Porch
- Exterior features: Irrigation System, Rain Gutters
- Pool features: None
- Has spa: Yes
- Spa features: Bath
- Fencing: Wood
Lot
- Size: 0.44 Acres
- Features: Subdivision Lot
Details
- Parcel number: 150000072200108000
Construction
Type & style
- Home type: SingleFamily
- Architectural style: Traditional
- Property subtype: Single Family Residence
Materials
- Brick
- Foundation: Slab, Pillar/Post/Pier
- Roof: Composition
Condition
- Pre-owned
- Year built: 1948
Utilities & green energy
- Sewer: Public Sewer
- Water: Public
- Utilities for property: Overhead Utilities
Community & HOA
Community
- Features: Curbs
- Security: Audio and Video Surveillance, Security Lights
- Subdivision: City of Tyler
HOA
- Has HOA: No
Location
- Region: Tyler
Financial & listing details
- Price per square foot: $174/sqft
- Tax assessed value: $386,144
- Annual tax amount: $1,662
- Date on market: 10/7/2026
- Listing terms: Conventional,FHA,VA Loan,Cash
- Road surface type: Paved
Estimated market value
$432,000
$410,000 - $454,000
$2,499/mo
Price history
| Date | Event | Price |
|---|---|---|
| 10/7/2026 | Listed for sale | $450,000$174/sqft |
Source:  GTARMLS #26013674 Report a problem | ||
Public tax history
| Year | Property taxes | Tax assessment |
|---|---|---|
| 2024 | $2,450 -1.6% | $386,144 +4.9% |
| 2023 | $2,490 -30.4% | $368,272 +36.3% |
| 2022 | $3,579 -9.8% | $270,144 +30.1% |
| 2021 | $3,969 +1.3% | $207,639 +1.4% |
| 2020 | $3,919 +4.8% | $204,846 +6.3% |
| 2019 | $3,740 +1.5% | $192,737 +3.2% |
| 2018 | $3,687 -5.4% | $186,740 -5.5% |
| 2017 | $3,898 +5.1% | $197,541 +2.9% |
| 2016 | $3,709 +2.8% | $191,909 +3.3% |
| 2015 | $3,607 | $185,845 |
| 2014 | $3,607 +2.9% | -- |
| 2013 | $3,504 -3% | -- |
| 2012 | $3,610 +0.5% | -- |
| 2011 | $3,593 | -- |
| 2010 | -- | $184,462 |
| 2009 | -- | $184,462 0% |
| 2008 | -- | $184,500 |
| 2007 | -- | $184,500 +7.6% |
| 2006 | -- | $171,400 +7.2% |
| 2005 | -- | $159,900 +1.7% |
| 2004 | -- | $157,200 +2.5% |
| 2003 | -- | $153,300 +7.1% |
| 2002 | -- | $143,200 |
| 2001 | -- | $143,200 +5.8% |
| 2000 | -- | $135,350 |
Find assessor info on the county website
Monthly payment
Est. payment
Payment breakdown
Explore the cost of this home by adjusting the details. Changes won't be saved.Climate risks
Neighborhood: 75701
Nearby schools
Schools provided by the listing agent
- Elementary: Woods
- Middle: Hubbard
- High: Tyler Legacy
Source: GTARMLS. This data may not be complete. We recommend contacting the local school district to confirm school assignments for this home.


Similar homes
- $389,0005 bd3 ba2.5k sqft3314 Pollard Dr, Tyler, TX 75701For Sale
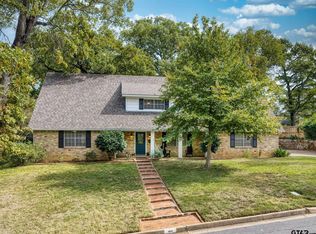 MLS ID #26014869, Karen Efurd, Coldwell Banker Apex, REALTORS. GTARMLS
- $450,0004 bd3 ba3.2k sqft1936 Montrose Dr, Tyler, TX 75701For Sale
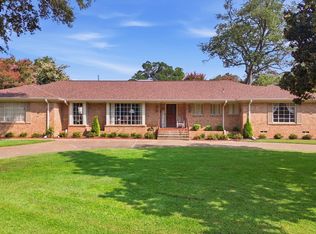 MLS ID #26011040, Douglas Crutcher, RE/MAX Properties. GTARMLS
- $650,0003 bd3 ba2.6k sqft551 Park Heights Cir, Tyler, TX 75701For Sale
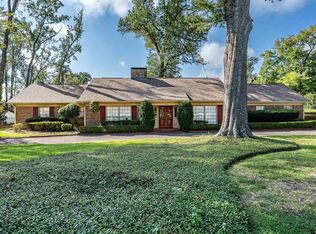 MLS ID #26014258, Christopher Wiesinger, One Rock. GTARMLS
- $350,0004 bd2 ba2.2k sqft3845 Lexington Dr, Tyler, TX 75701For Sale
 MLS ID #26014757, Joy Bryan, Dwell Realty. GTARMLS
