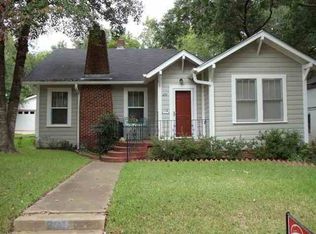
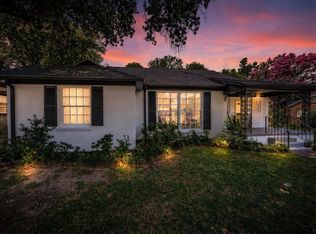
This is a beautiful 1930s home in the heart of Tyler's Azalea District. It contains all the bells and whistles you'd hope to find in a home of that era. Beautifully and tastefully updated, while maintaining the charm that you would expect from a home of this era in an area that's close to so many people's hearts. A Master Suite has been added, and it provides a perfect balance to go along with the theme throughout the remainder of the home, complete with contemporary mirrors, a beautifully tiled shower and a walk-in closet. They did it right! Tons of the hardwood flooring that you know and love. Very pretty kitchen with modern counters. The overall floorplan has been modified toward the front of the home too, by opening up the formal dining and living areas to make the space feel so much larger! Once you pull into the driveway, access to the home's detached two car garage is through an automatic gate.
For sale
$485,000
206 W Shaw St, Tyler, TX 75701
3beds
1,885sqft
Single Family Residence
Built in 1934
-- sqft lot
$462,200 Zestimate®
$257/sqft
$-- HOA
What's special
Modern countersContemporary mirrorsTastefully updatedHardwood flooringAutomatic gateDetached two car garageVery pretty kitchen
- 66 days
- 241
- 23
Zillow last checked:
Listing updated:
Listed by:
Doc Deason Main:903-561-0000,
RealEdge Real Estate - Tyler
Source: GTARMLS,MLS#: 26010642
Facts & features
Interior
Bedrooms & bathrooms
- Bedrooms: 3
- Bathrooms: 3
- Full bathrooms: 3
Bathroom
- Features: Shower Only, Shower/Tub, Bar
Heating
- Central/Gas
Cooling
- Central Electric
Appliances
- Included: Gas Range, Dishwasher, Disposal, Microwave
Features
- Ceiling Fan, Pantry
- Fireplace features: Other
Interior area
- Total structure area: 1,885
- Total interior livable area: 1,885 sqft
Property
Parking
- Total spaces: 2
- Parking features: Detached, Concrete
- Garage spaces: 2
Features
- Levels: One
- Stories: 1
- Pool features: None
- Fencing: Wood,Automatic Gate
Lot
- Features: Subdivision Lot
Details
- Parcel number: 150000028101013010
Construction
Type & style
- Home type: SingleFamily
- Architectural style: Traditional
- Property subtype: Single Family Residence
Materials
- Brick
- Foundation: Combination
- Roof: Composition
Condition
- Pre-owned
- Year built: 1934
Utilities & green energy
- Sewer: Public Sewer
- Water: Public
- Utilities for property: Cable Available, Cable Internet
Community & HOA
Community
- Security: Audio and Video Surveillance, Security Gate
- Subdivision: South Park Heights
HOA
- Has HOA: No
Location
- Region: Tyler
Financial & listing details
- Price per square foot: $257/sqft
- Tax assessed value: $137,338
- Annual tax amount: $4,710
- Date on market: 7/31/2026
- Listing terms: Conventional,FHA,VA Loan,Cash
Estimated market value
$462,200
$439,000 - $485,000
$1,847/mo
Price history
| Date | Event | Price |
|---|---|---|
| 7/31/2026 | Listed for sale | $485,000+35.5%$257/sqft |
Source:  GTARMLS #26010642 Report a problem GTARMLS #26010642 Report a problem | ||
| 11/16/2023 | Sold | -- |
Source: NTREIS #20450546 Report a problem | ||
| 11/1/2023 | Pending sale | $358,000$190/sqft |
Source: NTREIS #20450546 Report a problem | ||
| 10/28/2023 | Contingent | $358,000$190/sqft |
Source: NTREIS #20450546 Report a problem | ||
| 10/10/2023 | Listed for sale | $358,000+12.1%$190/sqft |
Source: NTREIS #20450546 Report a problem | ||
| 10/31/2022 | Sold | -- |
Source: GTARMLS #10156491 Report a problem | ||
| 9/22/2022 | Listed for sale | $319,500$169/sqft |
Source: GTARMLS #10156491 Report a problem | ||
Public tax history
| Year | Property taxes | Tax assessment |
|---|---|---|
| 2015 | $2,918 +17.3% | $137,338 +6.3% |
| 2014 | $2,489 -2.6% | $129,227 +10% |
| 2013 | $2,556 +0.8% | $117,479 -3.2% |
| 2012 | $2,536 -16.3% | $121,361 |
| 2011 | $3,032 | $121,361 -16.7% |
| 2010 | $3,032 +31.7% | $145,726 +15.4% |
| 2008 | $2,302 -0.6% | $126,226 +0.3% |
| 2007 | $2,317 -13.3% | $125,800 -0.6% |
| 2006 | $2,672 | $126,600 +2.3% |
| 2005 | -- | $123,700 +27.8% |
| 2003 | -- | $96,800 |
Find assessor info on the county website
Monthly payment
Est. payment
Payment breakdown
Explore the cost of this home by adjusting the details. Changes won't be saved.Climate risks
Neighborhood: 75701
Nearby schools
Schools provided by the listing agent
- Elementary: Bell
- Middle: Hubbard
- High: Tyler Legacy
Source: GTARMLS. This data may not be complete. We recommend contacting the local school district to confirm school assignments for this home.
Similar homes
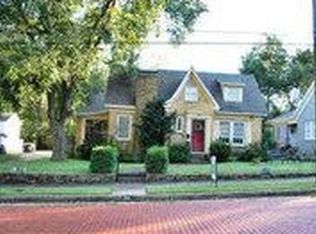
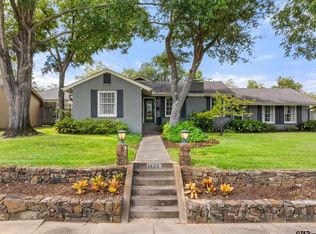
- $395,0004 bd3 ba2.4k sqft1403 S Robertson Ave, Tyler, TX 75701For Sale
 MLS ID #26013483, Amy Egaña, NextHome Neighbors. GTARMLS
 - $409,9003 bd2 ba1.9k sqft2017 Hilltop Dr, Tyler, TX 75701For Sale
 MLS ID #26013469, David Kurtz, Dwell Realty. GTARMLS
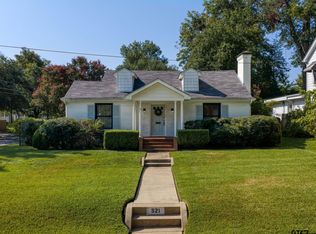
 - $499,9004 bd3 ba2.4k sqft521 E 2nd St, Tyler, TX 75701For Sale
 MLS ID #26012571, Jacqueline Norris, Ebby Halliday - Tyler. GTARMLS
 - $472,4003 bd2 ba2.6k sqft1427 S Wall Ave, Tyler, TX 75701For Sale
 MLS ID #26006155, Breanna Starr, Keebaugh & Company. GTARMLS
