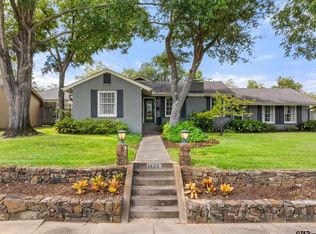
Located in Tyler’s highly sought-after Azalea District, this beautifully updated 1948 classic blends timeless character with modern conveniences. Situated on an expansive lot with trees and lush landscaping, this home offers exceptional curb appeal and a versatile floor plan designed for comfortable living and entertaining. The spacious living room features one of two fireplaces, while a separate study with custom built-ins and a second fireplace provides the flexibility to serve as a home office, second living area, or bonus room. The home also offers three bedrooms, two full bathrooms, a large screened porch, and an attached two-car garage. For added convenience, there are stackable washer and dryer connections inside the home, as well as a second set of laundry hookups in the garage (washers/dryers convey with home). The beautifully renovated kitchen showcases custom cabinetry, Brazilian Carrara marble countertops, a classic tile backsplash, stainless steel appliances (including refrigerator), tile flooring, a breakfast bar, and a generous walk-in pantry—creating an ideal space for both everyday living and entertaining. Extensive recent improvements provide peace of mind, including all new windows (2022), replacement of the main drainage line (2022), refinished original hardwood floors in all bedrooms (2021), new front and backyard irrigation system (2025), updated exterior drainage (2025), new 30-year composition shingle roof (June 2026), fresh interior and exterior paint (June 2026), updated landscaping (2026), and new light fixtures and ceiling fans. Step outside to the spacious screened porch overlooking the oversized, privacy-fenced backyard—perfect for relaxing, entertaining, or enjoying the beauty of this established neighborhood. This exceptional Azalea District home offers the perfect combination of historic charm, thoughtful updates, and an unbeatable location. Welcome to Your New Home!
For sale
$379,900
517 E Lake St, Tyler, TX 75701
3beds
2,092sqft
Single Family Residence
Built in 1948
-- sqft lot
$365,300 Zestimate®
$182/sqft
$-- HOA
What's special
Attached two-car garageTile flooringExceptional curb appealTwo fireplacesBeautifully renovated kitchenClassic tile backsplashBrazilian carrara marble countertops
- 61 days
- 225
- 24
Zillow last checked:
Listing updated:
Listed by:
Shelia Cooper 903-520-4069,
RE/MAX Impact,
Gillian Johnson 903-705-5809
Source: GTARMLS,MLS#: 26010921
Facts & features
Interior
Bedrooms & bathrooms
- Bedrooms: 3
- Bathrooms: 2
- Full bathrooms: 2
Bathroom
- Features: Shower and Tub, Bar, Marble, Linen Closet
Heating
- Central/Gas
Cooling
- Central Electric
Appliances
- Included: Electric Range, Dishwasher, Disposal, Microwave, Refrigerator, Tankless Water Heater
Features
- Breakfast Bar, Paneling, Ceiling Fan, Pantry
- Flooring: Carpet, Wood, Tile
- Fireplace features: Wood Burning, Gas
Interior area
- Total structure area: 2,092
- Total interior livable area: 2,092 sqft
Property
Parking
- Total spaces: 2
- Parking features: Garage Door Opener, Garage
- Garage spaces: 2
Features
- Levels: One
- Stories: 1
- Patio & porch: Screened, Porch
- Exterior features: Irrigation System, Rain Gutters
- Pool features: None
- Fencing: Wood,Chain Link
Lot
- Features: Subdivision Lot, Rectangular Lot
Details
- Parcel number: 150000027101011000
Construction
Type & style
- Home type: SingleFamily
- Architectural style: Traditional
- Property subtype: Single Family Residence
Materials
- Brick
- Foundation: Pillar/Post/Pier
- Roof: Composition
Condition
- Pre-owned
- Year built: 1948
Utilities & green energy
- Sewer: Public Sewer
- Water: Public
- Utilities for property: Cable Available, Overhead Utilities, Satellite, Cable Internet
Community & HOA
Community
- Features: Curbs
- Security: Smoke Detector(s)
- Subdivision: Belmont Park
HOA
- Has HOA: No
Location
- Region: Tyler
Financial & listing details
- Price per square foot: $182/sqft
- Tax assessed value: $326,528
- Annual tax amount: $4,809
- Date on market: 8/5/2026
- Listing terms: Conventional,FHA,VA Loan,Cash
- Road surface type: Paved
Estimated market value
$365,300
$347,000 - $384,000
$1,730/mo
Price history
| Date | Event | Price |
|---|---|---|
| 8/5/2026 | Listed for sale | $379,900+76.7%$182/sqft |
Source:  GTARMLS #26010921 Report a problem GTARMLS #26010921 Report a problem | ||
| 10/18/2021 | Sold | -- |
Source: GTARMLS #10137415 Report a problem | ||
| 2/28/2017 | Sold | -- |
Source: GTARMLS #10075347 Report a problem | ||
| 1/24/2017 | Price change | $215,000-6.1%$103/sqft |
Source: Coldwell Banker Residential Brokerage - Tyler #10075347 Report a problem | ||
| 1/9/2017 | Price change | $229,000-1.3%$109/sqft |
Source: Coldwell Banker Residential Brokerage - Tyler #10075347 Report a problem | ||
| 12/27/2016 | Price change | $232,000-2.9%$111/sqft |
Source: Coldwell Banker Residential Brokerage - Tyler #10075347 Report a problem | ||
| 12/6/2016 | Price change | $239,000-2.4%$114/sqft |
Source: Coldwell Banker Residential Brokerage - Tyler #10075347 Report a problem | ||
| 11/30/2016 | Listed for sale | $244,900+88.5%$117/sqft |
Source: Coldwell Banker Residential Brokerage - Tyler #10075347 Report a problem | ||
| 7/22/2016 | Listing removed | $129,900$62/sqft |
Source: RE/MAX TYLER #10067536 Report a problem | ||
| 5/22/2016 | Price change | $129,900-6.5%$62/sqft |
Source: RE/MAX TYLER #10067536 Report a problem | ||
| 3/22/2016 | Price change | $139,000-1.4%$66/sqft |
Source: Owner Report a problem | ||
| 2/16/2016 | Listed for sale | $141,000$67/sqft |
Source: Owner Report a problem | ||
Public tax history
| Year | Property taxes | Tax assessment |
|---|---|---|
| 2024 | $4,567 +9.6% | $326,528 -5.7% |
| 2023 | $4,165 -12.9% | $346,179 +27.4% |
| 2022 | $4,782 -10.7% | $271,771 +6.3% |
| 2021 | $5,352 +4% | $255,604 +4.2% |
| 2020 | $5,145 +2.4% | $245,213 +4.5% |
| 2019 | $5,023 +1.7% | $234,749 +3.9% |
| 2018 | $4,940 +19.2% | $225,932 +18.5% |
| 2017 | $4,145 +71.9% | $190,589 +6.9% |
| 2016 | $2,412 -5.4% | $178,276 +3.3% |
| 2015 | $2,550 | $172,577 |
| 2014 | $2,550 +4.1% | -- |
| 2013 | $2,449 -3.9% | -- |
| 2012 | $2,549 0% | -- |
| 2011 | $2,550 | -- |
| 2010 | -- | $146,657 -12% |
| 2009 | -- | $166,600 |
| 2008 | -- | $166,600 |
| 2007 | -- | $166,600 |
| 2006 | -- | $166,600 +4.1% |
| 2005 | -- | $160,000 +43.5% |
| 2004 | -- | $111,500 +6.1% |
| 2003 | -- | $105,100 +6.6% |
| 2002 | -- | $98,600 -26.7% |
| 2001 | -- | $134,600 +28.8% |
| 2000 | -- | $104,540 |
Find assessor info on the county website
Monthly payment
Est. payment
Payment breakdown
Explore the cost of this home by adjusting the details. Changes won't be saved.Climate risks
Neighborhood: 75701
Nearby schools
Schools provided by the listing agent
- Elementary: Bell
- Middle: Hubbard
- High: Tyler Legacy
Source: GTARMLS. This data may not be complete. We recommend contacting the local school district to confirm school assignments for this home.

Similar homes
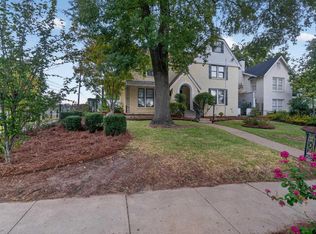
- $395,0004 bd3 ba2.4k sqft1403 S Robertson Ave, Tyler, TX 75701For Sale
 MLS ID #26013483, Amy Egaña, NextHome Neighbors. GTARMLS
 - $409,9003 bd2 ba1.9k sqft2017 Hilltop Dr, Tyler, TX 75701For Sale
 MLS ID #26013469, David Kurtz, Dwell Realty. GTARMLS
 - $369,0003 bd4 ba3k sqft145 Rowland Pl, Tyler, TX 75701For Sale
 MLS ID #26013321, Stephanie McLean Kirby, Fathom Realty, LLC. GTARMLS
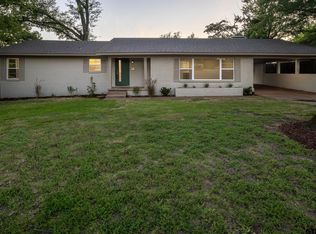
 - $339,0003 bd2 ba2.1k sqft3011 Jan Ave, Tyler, TX 75701For Sale
 MLS ID #26010411, Nathan Foreman, Nathan Foreman Real Estate, LLC. GTARMLS
