This beautifully updated home blends timeless character with modern upgrades in a highly sought-after neighborhood. Featuring four bedrooms and three and a half baths, the home offers a spacious and functional layout ideal for both everyday living and entertaining. The large living room showcases hardwood floors and a classic wood-burning fireplace, creating a warm and inviting atmosphere. The fully renovated kitchen features new stainless-steel appliances, granite countertops, and distinctive slate flooring, combining style and practicality. Fresh interior paint throughout the home adds a clean, updated feel. The primary suite includes a completely remodeled bathroom, offering a comfortable and private retreat. Downstairs, the walkout basement provides flexible living space, currently used as an exercise room, along with an additional bathroom—perfect for guests, hobbies, or a home office. Located in the popular Andy Woods community and zoned to the desirable Woods Elementary School, this move-in-ready home offers both convenience and charm in an established neighborhood.
Pending
Price cut: $25K (9/24)
$350,000
2526 Pounds Ave, Tyler, TX 75701
4beds
3,086sqft
Single Family Residence
Built in 1964
0.44 Acres Lot
$346,300 Zestimate®
$113/sqft
$-- HOA
What's special
Classic wood-burning fireplaceWalkout basementCompletely remodeled bathroomHardwood floorsFour bedroomsGranite countertopsDistinctive slate flooring
- 242 days
- 576
- 64
Zillow last checked:
Listing updated:
Listed by:
Samuel Scarborough 903-570-7366,
Scarborough Commercial Real Estate, LLC
Source: GTARMLS,MLS#: 26001917
Facts & features
Interior
Bedrooms & bathrooms
- Bedrooms: 4
- Bathrooms: 4
- Full bathrooms: 3
- 1/2 bathrooms: 1
Bathroom
- Features: Shower Only, Shower/Tub, Bar
Heating
- Central/Electric, Central/Gas
Cooling
- Central Electric, Ceiling Fan(s)
Appliances
- Included: Dishwasher, Disposal, Refrigerator, Double Oven, Electric Oven, Gas Cooktop, Standard Gas
Features
- Ceiling Fan, Vaulted Ceiling(s), Pantry, Kitchen Island
- Flooring: Wood, Tile, Brick, Slate
- Fireplace features: Wood Burning, Gas
Interior area
- Total structure area: 3,086
- Total interior livable area: 3,086 sqft
Property
Parking
- Total spaces: 2
- Parking features: Inside Entrance, Garage Door Opener, Paved
- Garage spaces: 2
Features
- Levels: Two
- Stories: 2
- Patio & porch: Deck, Porch
- Exterior features: Irrigation System, Rain Gutters
- Pool features: None
- Fencing: Wood
Lot
- Size: 0.44 Acres
- Features: Subdivision Lot
Details
- Parcel number: 150000079603004000
Construction
Type & style
- Home type: SingleFamily
- Architectural style: Traditional
- Property subtype: Single Family Residence
Materials
- Brick
- Foundation: Combination
- Roof: Composition
Condition
- Pre-owned
- Year built: 1964
Utilities & green energy
- Sewer: Public Sewer
- Water: Public
- Utilities for property: Overhead Utilities, Cable Available, Satellite, Cable Internet, Fiber Optic Internet
Community & HOA
Community
- Features: Curbs
- Security: Closed Circuit Camera(s), Smoke Detector(s)
- Subdivision: Andy Woods
HOA
- Has HOA: No
Location
- Region: Tyler
Financial & listing details
- Price per square foot: $113/sqft
- Tax assessed value: $294,878
- Annual tax amount: $3,445
- Date on market: 2/10/2026
- Listing terms: Conventional,Cash
- Road surface type: Paved
Estimated market value
$346,300
$329,000 - $364,000
$2,662/mo
Price history
| Date | Event | Price |
|---|---|---|
| 10/5/2026 | Pending sale | $350,000$113/sqft |
Source:  GTARMLS #26001917 Report a problem GTARMLS #26001917 Report a problem | ||
| 9/24/2026 | Price change | $350,000-6.7%$113/sqft |
Source: GTARMLS #26001917 Report a problem | ||
| 9/9/2026 | Price change | $375,000-5.1%$122/sqft |
Source: GTARMLS #26001917 Report a problem | ||
| 5/14/2026 | Price change | $395,000-3.7%$128/sqft |
Source: GTARMLS #26001917 Report a problem | ||
| 4/28/2026 | Price change | $410,000-1.8%$133/sqft |
Source: NTREIS #21176182 Report a problem | ||
| 4/16/2026 | Price change | $417,500-1.2%$135/sqft |
Source: GTARMLS #26001917 Report a problem | ||
| 3/27/2026 | Price change | $422,500-1.7%$137/sqft |
Source: GTARMLS #26001917 Report a problem | ||
| 3/13/2026 | Price change | $430,000-1.1%$139/sqft |
Source: GTARMLS #26001917 Report a problem | ||
| 2/10/2026 | Listed for sale | $435,000+98.6%$141/sqft |
Source: GTARMLS #26001917 Report a problem | ||
| 7/20/2018 | Sold | -- |
Source: GTARMLS #10092087 Report a problem | ||
| 6/28/2018 | Pending sale | $219,000$71/sqft |
Source: WP & Company #10092087 Report a problem | ||
| 6/14/2018 | Price change | $219,000-4.4%$71/sqft |
Source: WP & Company #10092087 Report a problem | ||
| 5/20/2018 | Price change | $229,000-4.2%$74/sqft |
Source: WP & Company #10092087 Report a problem | ||
| 4/27/2018 | Price change | $239,000-4%$77/sqft |
Source: WP & Company #10092087 Report a problem | ||
| 4/2/2018 | Price change | $249,000-2.4%$81/sqft |
Source: WP & Company #10092087 Report a problem | ||
| 3/22/2018 | Price change | $255,000-4.7%$83/sqft |
Source: WP & Company #10092087 Report a problem | ||
| 3/11/2018 | Listed for sale | $267,500+23.9%$87/sqft |
Source: WP & Company #10092087 Report a problem | ||
| 12/17/2012 | Sold | -- |
Source: Agent Provided Report a problem | ||
| 10/12/2012 | Price change | $215,900-1.8%$70/sqft |
Source: Cornerstone Brokerage #10022532 Report a problem | ||
| 9/17/2012 | Price change | $219,900-1.8%$71/sqft |
Source: Cornerstone Brokerage #10022532 Report a problem | ||
| 8/1/2012 | Price change | $223,900-1.6%$73/sqft |
Source: Cornerstone Brokerage #10022532 Report a problem | ||
| 6/24/2012 | Listed for sale | $227,500$74/sqft |
Source: Cornerstone Brokerage #10022532 Report a problem | ||
Public tax history
| Year | Property taxes | Tax assessment |
|---|---|---|
| 2024 | $3,445 +11.5% | $294,878 -0.8% |
| 2023 | $3,089 -16.1% | $297,318 +35% |
| 2022 | $3,683 -0.9% | $220,161 +12.6% |
| 2021 | $3,718 -9.6% | $195,466 -10.2% |
| 2020 | $4,110 +8.7% | $217,645 +11.8% |
| 2019 | $3,781 -17.4% | $194,678 -7% |
| 2018 | $4,575 +145.9% | $209,237 |
| 2017 | $1,860 | $209,237 +2.8% |
| 2016 | $1,860 -6.9% | $203,507 +2.2% |
| 2015 | $1,998 | $199,068 |
| 2014 | $1,998 +1% | -- |
| 2013 | $1,978 -36.3% | -- |
| 2012 | $3,104 -0.6% | -- |
| 2011 | $3,122 | -- |
| 2010 | -- | $161,599 |
| 2009 | -- | $161,599 +7.4% |
| 2008 | -- | $150,400 |
| 2007 | -- | $150,400 |
| 2006 | -- | $150,400 +3% |
| 2005 | -- | $146,000 |
| 2004 | -- | $146,000 +29.1% |
| 2003 | -- | $113,100 +4.2% |
| 2002 | -- | $108,500 |
| 2001 | -- | $108,500 +3.7% |
| 2000 | -- | $104,640 |
Find assessor info on the county website
Monthly payment
Est. payment
Payment breakdown
Explore the cost of this home by adjusting the details. Changes won't be saved.Climate risks
Neighborhood: 75701
Nearby schools
Schools provided by the listing agent
- Elementary: Woods
- Middle: Hubbard
- High: Tyler Legacy
Source: GTARMLS. This data may not be complete. We recommend contacting the local school district to confirm school assignments for this home.

Similar homes
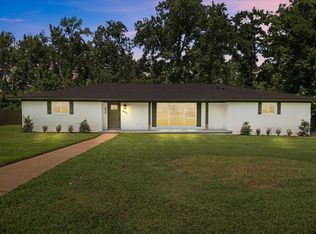
- $349,9004 bd2 ba2.6k sqft2915 Pollard Dr, Tyler, TX 75701For Sale
 MLS ID #26007474, Sarah Albrecht, Realty One Group Rose. GTARMLS
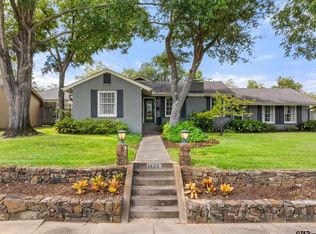
 - $379,9003 bd2 ba2.4k sqft2515 Preston Ave, Tyler, TX 75701For Sale
 MLS ID #26008298, Haley Beaton, Standard Real Estate. GTARMLS
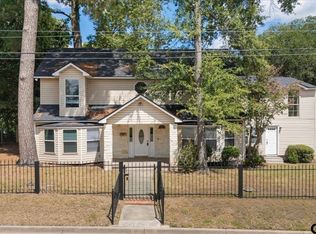
 - $395,0004 bd3 ba2.4k sqft1403 S Robertson Ave, Tyler, TX 75701For Sale
 MLS ID #26013483, Amy Egaña, NextHome Neighbors. GTARMLS
 - $332,5004 bd3 ba2.8k sqft627 W 2nd St, Tyler, TX 75701For Sale
 MLS ID #26012731, Samuel Scarborough, Scarborough Commercial Real Estate, LLC. GTARMLS
