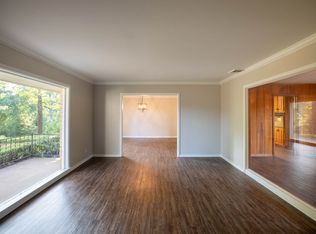
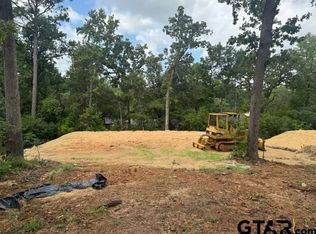
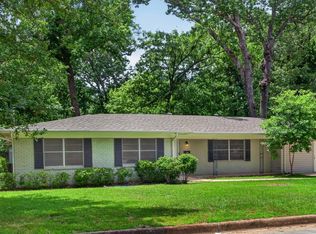
Some homes follow trends. This one started them. Long before open-concept living became a buzzword and walls of glass became the ultimate luxury flex, this Mid-Century Modern gem in the heart of Tyler was already doing it — and doing it beautifully. From its clean, purposeful lines to the sweeping floor-to-ceiling windows that dissolve the boundary between interior and landscape, every detail of this home was designed with an architect's eye and a visionary's confidence. This isn't a style that was added on. It's baked into the bones. The living and dining areas are essentially wrapped in glass, drawing in natural light and framing stunning views of the wooded backyard like a painting that changes with the seasons. The drama is effortless. Even one of the bedrooms carries the torch — its own commanding window wall making a statement that never gets old. The layout is equally impressive. An open-flow kitchen, dining, and living concept that today's buyers spend months searching for was simply the starting point here. Thoughtful updates honor the original vision without overshadowing it. With 3 bedrooms, 2 baths, and a flexible bonus room that works beautifully as a game room, formal dining space, or second living area, there's room to live exactly the way you want. A cleverly designed laundry-slash-office space rounds out a floor plan that refuses to waste a single square foot. Situated near Tyler Junior College in the heart of the city, this home offers something increasingly rare — genuine character, timeless architecture, and a cool that can't be manufactured. Mid-century modern. Endlessly relevant. Unapologetically iconic.
For sale
$399,000
1709 Edgewood Dr, Tyler, TX 75701
3beds
2,582sqft
Single Family Residence
Built in 1957
0.49 Acres Lot
$378,900 Zestimate®
$155/sqft
$-- HOA
What's special
Sweeping floor-to-ceiling windowsFlexible bonus roomNatural lightClean purposeful linesCleverly designed laundry-slash-office spaceThoughtful updates
- 25 days
- 728
- 85
Zillow last checked:
Listing updated:
Listed by:
Kim Houser 903-330-2919,
The Property Shoppe - eXp Realty, LLC
Source: GTARMLS,MLS#: 26012725
Facts & features
Interior
Bedrooms & bathrooms
- Bedrooms: 3
- Bathrooms: 2
- Full bathrooms: 2
Bathroom
- Features: Shower/Tub, Double Lavatory, Separate Water Closet
Heating
- Central/Gas
Cooling
- Central Electric
Appliances
- Included: Dishwasher, Disposal, Ice Maker, Double Oven, Gas Cooktop, Standard Gas
Features
- Pantry
- Flooring: Other/See Remarks
- Fireplace features: Other
Interior area
- Total structure area: 2,582
- Total interior livable area: 2,582 sqft
Property
Parking
- Total spaces: 2
- Parking features: Inside Entrance, Concrete
- Carport spaces: 2
Features
- Levels: One
- Stories: 1
- Patio & porch: Porch
- Pool features: None
- Fencing: None
Lot
- Size: 0.49 Acres
Details
- Parcel number: 150000065602030000
Construction
Type & style
- Home type: SingleFamily
- Architectural style: Traditional
- Property subtype: Single Family Residence
Materials
- Brick
- Foundation: Slab
- Roof: Composition
Condition
- Pre-owned
- Year built: 1957
Utilities & green energy
- Sewer: Public Sewer
- Water: Public
- Utilities for property: Cable Available
Community & HOA
Community
- Security: Smoke Detector(s)
- Subdivision: MEADOWBROOK PARK
HOA
- Has HOA: No
Location
- Region: Tyler
Financial & listing details
- Price per square foot: $155/sqft
- Tax assessed value: $320,390
- Annual tax amount: $353
- Date on market: 9/14/2026
- Listing terms: Conventional,FHA,VA Loan,Cash
- Road surface type: Paved
Estimated market value
$378,900
$360,000 - $398,000
$1,959/mo
Price history
| Date | Event | Price |
|---|---|---|
| 9/14/2026 | Listed for sale | $399,000-6.1%$155/sqft |
Source:  GTARMLS #26012725 Report a problem GTARMLS #26012725 Report a problem | ||
| 9/12/2026 | Listing removed | $425,000$165/sqft |
Source: eXp Realty #21310331 Report a problem | ||
| 7/27/2026 | Price change | $425,000-1.2%$165/sqft |
Source: GTARMLS #26002841 Report a problem | ||
| 6/23/2026 | Price change | $430,000-2.3%$167/sqft |
Source: GTARMLS #26002841 Report a problem | ||
| 4/3/2026 | Price change | $440,000-2.2%$170/sqft |
Source: GTARMLS #26002841 Report a problem | ||
| 3/1/2026 | Listed for sale | $450,000$174/sqft |
Source: GTARMLS #26002841 Report a problem | ||
| 2/24/2026 | Listing removed | $450,000$174/sqft |
Source: eXp Realty #25017455 Report a problem | ||
| 12/6/2025 | Listed for sale | $450,000$174/sqft |
Source: GTARMLS #25017455 Report a problem | ||
Public tax history
| Year | Property taxes | Tax assessment |
|---|---|---|
| 2024 | $354 | $320,390 +13.3% |
| 2023 | $354 -51.5% | $282,659 +19.5% |
| 2022 | $729 | $236,452 +125.9% |
| 2021 | $729 | $104,694 +2.2% |
| 2020 | $729 | $102,451 +2.1% |
| 2019 | $729 | $100,359 +16.9% |
| 2018 | $729 | $85,870 |
| 2017 | $729 | $85,870 +3.1% |
| 2016 | $729 -15.9% | $83,251 +4.3% |
| 2015 | $867 | $79,829 |
| 2014 | $867 +0.3% | -- |
| 2013 | $864 +0.1% | -- |
| 2012 | $863 | -- |
| 2011 | $863 | -- |
| 2010 | -- | $84,717 -5.1% |
| 2009 | -- | $89,308 -0.7% |
| 2008 | -- | $89,900 |
| 2007 | -- | $89,900 +3.6% |
| 2006 | -- | $86,800 +13.2% |
| 2005 | -- | $76,700 |
| 2004 | -- | $76,700 -0.6% |
| 2003 | -- | $77,200 +7.5% |
| 2002 | -- | $71,800 |
| 2001 | -- | $71,800 -4.3% |
| 2000 | -- | $75,000 |
Find assessor info on the county website
Monthly payment
Est. payment
Payment breakdown
Explore the cost of this home by adjusting the details. Changes won't be saved.Climate risks
Neighborhood: 75701
Nearby schools
Schools provided by the listing agent
- Elementary: Bell
- Middle: Hubbard
- High: Tyler Legacy
Source: GTARMLS. This data may not be complete. We recommend contacting the local school district to confirm school assignments for this home.


Similar homes
- $379,9003 bd2 ba2.4k sqft2515 Preston Ave, Tyler, TX 75701For Sale
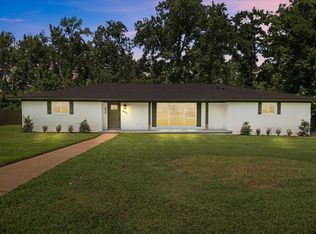 MLS ID #26008298, Haley Beaton, Standard Real Estate. GTARMLS
 - $395,0004 bd3 ba2.4k sqft1403 S Robertson Ave, Tyler, TX 75701For Sale
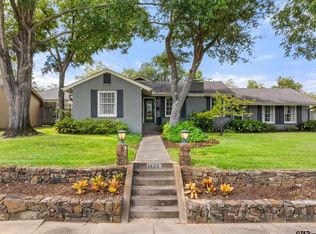 MLS ID #26013483, Amy Egaña, NextHome Neighbors. GTARMLS
 - $399,9005 bd3 ba3k sqft2403 Brookhaven Dr, Tyler, TX 75701For Sale
 MLS ID #26009454, Edward McClintick, Joseph Walter Realty, LLC. GTARMLS
 - $419,0003 bd2 ba2.3k sqft607 Hampton Hill Dr, Tyler, TX 75703For Sale
 MLS ID #26013374, Ashleigh Weaver, Weaver Real Estate Partners. GTARMLS
