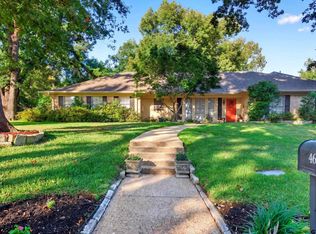
Beautifully remodeled 5-bedroom, 3-bath home in a great Tyler location, just minutes from UT Tyler. Offering approximately 3,091 sq ft, this spacious single-story home has been thoughtfully updated throughout. The remodeled kitchen features custom cabinetry and a high-end gas range, while new hardwood floors add warmth throughout much of the home. All three bathrooms have been beautifully updated with new tile, sinks, lighting, mirrors, and fixtures. A 400+ sq ft addition provides a spacious den, additional closet space, and laundry area, while a bonus basement game room offers even more flexible living space. New French doors open to an expansive, tree-shaded backyard—one of the largest in the neighborhood. Move-in ready with plenty of room to live, gather, and grow, all in a convenient Tyler location.
For sale
Price cut: $25.1K (9/19)
$399,900
2403 Brookhaven Dr, Tyler, TX 75701
5beds
3,091sqft
Single Family Residence
Built in 1958
-- sqft lot
$389,900 Zestimate®
$129/sqft
$-- HOA
What's special
- 94 days
- 255
- 29
Zillow last checked:
Listing updated:
Listed by:
Edward McClintick 888-227-1009,
Joseph Walter Realty, LLC
Source: GTARMLS,MLS#: 26009454
Facts & features
Interior
Bedrooms & bathrooms
- Bedrooms: 5
- Bathrooms: 3
- Full bathrooms: 3
Bathroom
- Features: Shower/Tub, Separate Lavatories, Double Lavatory, Vinyl, Bar, Linen Closet
Heating
- Central/Electric
Cooling
- Central Electric
Appliances
- Included: Gas Range, Dishwasher, Disposal, Drop-In Range, Gas Oven, Standard Gas
Features
- Pantry
- Flooring: Wood, Laminate, Brick
- Fireplace features: Other
Interior area
- Total structure area: 3,091
- Total interior livable area: 3,091 sqft
Property
Parking
- Parking features: Concrete
Accessibility
- Accessibility features: Hand Rails
Features
- Levels: One,Basement
- Stories: 1
- Patio & porch: Patio, Porch
- Exterior features: Rain Gutters
- Pool features: None
- Fencing: Wood
Lot
- Features: Wooded
Details
- Parcel number: 150000096613011000
Construction
Type & style
- Home type: SingleFamily
- Architectural style: Traditional
- Property subtype: Single Family Residence
Materials
- Brick, Frame, Shingle Siding
- Foundation: Basement, Combination
- Roof: Composition
Condition
- Pre-owned
- Year built: 1958
Utilities & green energy
- Sewer: Public Sewer
- Water: Public
- Utilities for property: Cable Available, DSL
Green energy
- Energy efficient items: Insulation
Community & HOA
Community
- Security: Smoke Detector(s)
- Subdivision: Tanglewood
HOA
- Has HOA: No
Location
- Region: Tyler
Financial & listing details
- Price per square foot: $129/sqft
- Tax assessed value: $311,435
- Annual tax amount: $4,935
- Date on market: 7/7/2026
- Listing terms: Cash,Conventional,Credit Check Required,FHA,Must Qualify,Owner Will Carry,Trade,VA Loan
- Road surface type: Paved
Estimated market value
$389,900
$370,000 - $409,000
$2,501/mo
Price history
| Date | Event | Price |
|---|---|---|
| 9/19/2026 | Price change | $399,900-5.9%$129/sqft |
Source:  GTARMLS #26009454 Report a problem GTARMLS #26009454 Report a problem | ||
| 7/7/2026 | Listed for sale | $425,000+183.5%$137/sqft |
Source: GTARMLS #26009454 Report a problem | ||
| 9/9/2010 | Listing removed | $149,900$48/sqft |
Source: Web Agent Solutions, Inc #10002261 Report a problem | ||
| 7/24/2010 | Listed for sale | $149,900$48/sqft |
Source: Re/Max Professionals #10002261 Report a problem | ||
Public tax history
| Year | Property taxes | Tax assessment |
|---|---|---|
| 2024 | $5,298 +11.5% | $311,435 +14.2% |
| 2023 | $4,754 +3% | $272,707 +15.8% |
| 2022 | $4,615 +24.4% | $235,571 +32.9% |
| 2021 | $3,711 -0.2% | $177,227 |
| 2020 | $3,718 +5.4% | $177,227 +7.5% |
| 2019 | $3,529 +8.2% | $164,909 +10.5% |
| 2018 | $3,262 +0.5% | $149,178 |
| 2017 | $3,245 +5.2% | $149,178 +3.3% |
| 2016 | $3,084 +0.3% | $144,472 -3% |
| 2015 | $3,075 | $148,872 |
| 2014 | $3,075 +3.3% | -- |
| 2013 | $2,977 +1% | -- |
| 2012 | $2,948 +0.4% | -- |
| 2011 | $2,935 | -- |
| 2010 | -- | $145,874 |
| 2009 | -- | $145,874 -1.2% |
| 2008 | -- | $147,700 +6.6% |
| 2007 | -- | $138,600 |
| 2006 | -- | $138,600 +4.9% |
| 2005 | -- | $132,100 +3.5% |
| 2004 | -- | $127,600 +24.9% |
| 2003 | -- | $102,200 +4.4% |
| 2002 | -- | $97,900 +4.4% |
| 2001 | -- | $93,800 -10.9% |
| 2000 | -- | $105,300 |
Find assessor info on the county website
Monthly payment
Est. payment
Payment breakdown
Explore the cost of this home by adjusting the details. Changes won't be saved.Climate risks
Neighborhood: Tanglewood
Nearby schools
Schools provided by the listing agent
- Elementary: Clarkston
- Middle: Hubbard
- High: Tyler Legacy
Source: GTARMLS. This data may not be complete. We recommend contacting the local school district to confirm school assignments for this home.
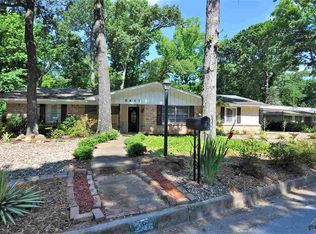

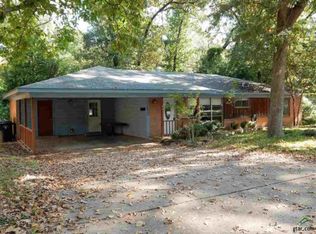

Similar homes
- $399,0003 bd2 ba2.5k sqft1709 Edgewood Dr, Tyler, TX 75701For Sale
 MLS ID #26012725, Kim Houser, The Property Shoppe - eXp Realty, LLC. GTARMLS
 - $395,0004 bd3 ba2.4k sqft1403 S Robertson Ave, Tyler, TX 75701For Sale
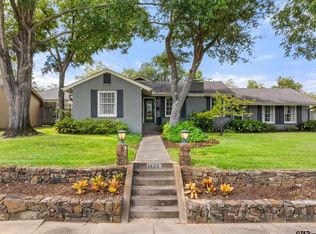 MLS ID #26013483, Amy Egaña, NextHome Neighbors. GTARMLS
 - $379,9003 bd2 ba2.4k sqft2515 Preston Ave, Tyler, TX 75701For Sale
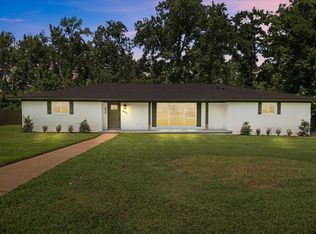 MLS ID #26008298, Haley Beaton, Standard Real Estate. GTARMLS
 - $399,9004 bd3 ba2.6k sqft4601 Gretna Green Ln, Tyler, TX 75703For Sale
 MLS ID #26012336, William Anderson, Berkshire Hathaway HomeService. GTARMLS
