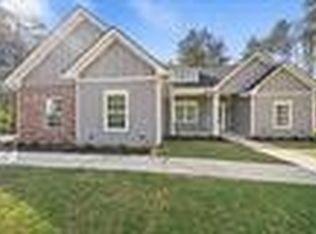
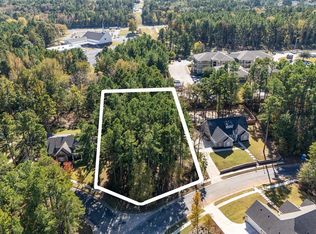
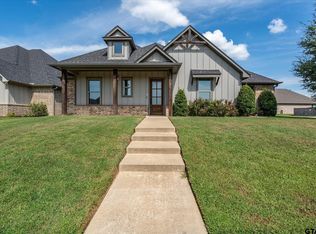
Welcome to this stunning 4-bedroom, 3-bath home offering approximately 2,500 square feet of beautifully designed living space on a spacious 0.52-acre lot in desirable Charleston Park in Tyler! From the moment you step inside, you'll appreciate the inviting layout and impressive floor-to-ceiling fireplace that creates a gorgeous focal point in the main living area. A dedicated dining space provides the perfect setting for family dinners and entertaining guests. The thoughtfully designed guest bedrooms include a convenient Jack-and-Jill bathroom, while the spacious primary suite offers a relaxing retreat complete with a soaking tub, separate shower, and his-and-hers closets. With generous room sizes, plenty of storage, and over half an acre to enjoy, this beautiful home combines comfort, functionality, and timeless style. Conveniently located near Tyler's shopping, dining, and amenities, this Charleston Park property is ready to welcome you home!
For sale
Price cut: $30.9K (8/6)
$499,000
4033 Hanover Pl, Tyler, TX 75707
4beds
2,500sqft
Single Family Residence
Built in 2022
0.52 Acres Lot
$494,400 Zestimate®
$200/sqft
$58/mo HOA
What's special
Dedicated dining spaceRelaxing retreatPlenty of storageImpressive floor-to-ceiling fireplaceInviting layoutHis-and-hers closetsGenerous room sizes
- 115 days
- 135
- 3
Zillow last checked:
Listing updated:
Listed by:
Judy Hooker 903-780-3877,
Southern Charm Real Estate,
Victoria Epperson 903-574-1907
Source: GTARMLS,MLS#: 26008151
Facts & features
Interior
Bedrooms & bathrooms
- Bedrooms: 4
- Bathrooms: 3
- Full bathrooms: 3
Bathroom
- Features: Shower Only, Tub Only, Shower/Tub, Double Lavatory
Heating
- Central/Electric
Cooling
- Central Electric
Appliances
- Included: Dishwasher, Disposal, Microwave, Gas Oven
Features
- Ceiling Fan
- Fireplace features: Wood Burning
Interior area
- Total structure area: 2,500
- Total interior livable area: 2,500 sqft
Property
Parking
- Total spaces: 2
- Parking features: Inside Entrance, Garage Door Opener
- Garage spaces: 2
Features
- Levels: One
- Stories: 1
- Patio & porch: Porch
- Exterior features: Irrigation System, Rain Gutters
- Pool features: None
- Fencing: Wood
Lot
- Size: 0.52 Acres
- Dimensions: .52
Details
- Parcel number: 150000162008005000
Construction
Type & style
- Home type: SingleFamily
- Architectural style: Traditional
- Property subtype: Single Family Residence
Materials
- Brick, Siding
- Foundation: Slab
- Roof: Composition
Condition
- Pre-owned
- Year built: 2022
Utilities & green energy
- Sewer: Public Sewer
- Water: Public
- Utilities for property: Standard Electric
Community & HOA
Community
- Security: Audio and Video Surveillance, Smoke Detector(s)
- Subdivision: CHARLESTON PARK
HOA
- Has HOA: Yes
- HOA fee: $700 annually
Location
- Region: Tyler
Financial & listing details
- Price per square foot: $200/sqft
- Tax assessed value: $557,658
- Annual tax amount: $4,354
- Date on market: 6/9/2026
- Listing terms: Conventional,Cash
- Road surface type: All Weather Surface
Estimated market value
$494,400
$470,000 - $519,000
$2,862/mo
Price history
| Date | Event | Price |
|---|---|---|
| 8/6/2026 | Price change | $499,000-5.8%$200/sqft |
Source:  GTARMLS #26008151 Report a problem GTARMLS #26008151 Report a problem | ||
| 6/9/2026 | Listed for sale | $529,900+2.9%$212/sqft |
Source: GTARMLS #26008151 Report a problem | ||
| 7/14/2023 | Listing removed | -- |
Source: NTREIS #20283922 Report a problem | ||
| 5/25/2023 | Price change | $515,000-1.9%$206/sqft |
Source: GTARMLS #23000616 Report a problem | ||
| 1/15/2023 | Listed for sale | $525,000$210/sqft |
Source: GTARMLS #23000616 Report a problem | ||
Public tax history
| Year | Property taxes | Tax assessment |
|---|---|---|
| 2024 | $10,575 +10.2% | $557,658 +9.7% |
| 2023 | $9,600 +558.3% | $508,387 +527.6% |
| 2022 | $1,458 -5.4% | $81,000 |
| 2021 | $1,542 +0.6% | $81,000 |
| 2020 | $1,533 -3% | $81,000 |
| 2019 | $1,580 +16.4% | $81,000 +20% |
| 2018 | $1,358 +0.6% | $67,500 |
| 2017 | $1,350 | $67,500 |
| 2016 | $1,350 +0.3% | $67,500 |
| 2015 | $1,347 | $67,500 |
| 2014 | $1,347 +0.9% | -- |
| 2013 | $1,334 +0.1% | -- |
| 2012 | $1,333 0% | -- |
| 2011 | $1,334 | -- |
| 2010 | -- | $67,500 |
| 2009 | -- | $67,500 |
| 2008 | -- | $67,500 |
| 2007 | -- | $67,500 |
| 2006 | -- | $67,500 +1250% |
| 2005 | -- | $5,000 |
| 2004 | -- | $5,000 |
| 2003 | -- | $5,000 |
Find assessor info on the county website
Monthly payment
Est. payment
Payment breakdown
Explore the cost of this home by adjusting the details. Changes won't be saved.Climate risks
Neighborhood: Charleston Park
Nearby schools
Schools provided by the listing agent
- Elementary: Chapel Hill-Tyler
- Middle: Chapel Hill-Tyler
- High: Chapel Hill-Tyler
Source: GTARMLS. This data may not be complete. We recommend contacting the local school district to confirm school assignments for this home.
Similar homes
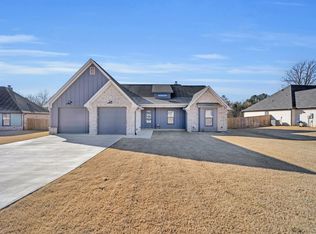
- $489,9004 bd3 ba2.2k sqft17746 Jayleen Ln, Tyler, TX 75707New Construction
 MLS ID #20250558, Heather M Kelly, Ember Realty. LGVBOARD
 - $449,0004 bd4 ba2k sqft3966 Charleston Park, Tyler, TX 75701For SaleMLS ID #26009050, Douglas Crutcher, RE/MAX Properties. GTARMLS
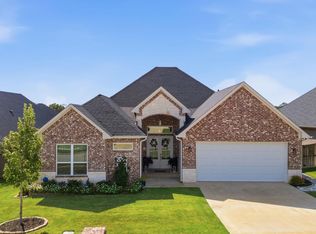
- $449,9003 bd3 ba2.3k sqft7271 Rolling Acres Pl, Tyler, TX 75707For Sale
 MLS ID #26012513, Kayla Riggs, Keller Williams Realty-Tyler. GTARMLS
 - $455,0004 bd3 ba2.4k sqft2868 Guinn Farms Rd, Tyler, TX 75707For Sale
 MLS ID #26008658, Kristi Huskey, Choice Properties, Inc.. GTARMLS
