This house comes with a REDUCED RATE as low as 6.99% (APR 7.372%) as of 10/06/2026 through List & Lock™. This is a seller paid rate-buydown that reduces the buyer’s interest rate and monthly payment. Terms apply, see disclosures for more information. A great floor plan, beautiful features, and convenient location come together in this spacious 3-bedroom, 2.5-bath home in Whitehouse school district! The living room features a vaulted ceiling and large windows that give the space an open, airy feel with tons of natural light. Engineered hardwood floors, granite countertops, a gas tankless water heater, window shades, 10 & 12-ft ceilings throughout the home add warm, elevated touches. The kitchen features Frigidaire Professional Series appliances, ample cabinet storage, and a generous walk-in pantry. Outside, the extended covered patio creates a great spot for entertaining or relaxing in the backyard. You'll also enjoy access to the community pool, adding even more opportunity to get outside and enjoy the neighborhood. Located near Tyler's shopping, dining, medical facilities, schools, parks, and major roadways, this home gives you plenty of space and flexibility while keeping the conveniences of Tyler close at hand. This is a home that's easy to picture making your own! Schedule your showing today!
For sale
Price cut: $2.5K (10/6)
$447,400
7271 Rolling Acres Pl, Tyler, TX 75707
3beds
2,307sqft
Single Family Residence
Built in 2022
7,405 Square Feet Lot
$440,000 Zestimate®
$194/sqft
$70/mo HOA
What's special
- 30 days
- 366
- 19
Zillow last checked:
Listing updated:
Listed by:
Kayla Riggs 903-262-4248,
Keller Williams Realty-Tyler
Source: GTARMLS,MLS#: 26012513
Facts & features
Interior
Bedrooms & bathrooms
- Bedrooms: 3
- Bathrooms: 3
- Full bathrooms: 2
- 1/2 bathrooms: 1
Bathroom
- Features: Shower and Tub, Shower/Tub, Walk-In Closet(s), Bar, Soaking Tub
Heating
- Central/Gas
Cooling
- Central Electric
Appliances
- Included: Dishwasher, Disposal, Microwave, Electric Oven, Gas Cooktop, Standard Gas
Features
- Breakfast Bar, Ceiling Fan, Vaulted Ceiling(s), Pantry, Kitchen Island
- Flooring: Wood
- Fireplace features: Gas
Interior area
- Total structure area: 2,307
- Total interior livable area: 2,307 sqft
Video & virtual tour
Property
Parking
- Total spaces: 2
- Parking features: Garage Door Opener, Garage, Concrete
- Garage spaces: 2
Features
- Levels: One
- Stories: 1
- Patio & porch: Covered
- Exterior features: Irrigation System, Rain Gutters
- Pool features: None
- Fencing: Wood
Lot
- Size: 7,405 Square Feet
- Features: Rectangular Lot
Details
- Parcel number: 150000149006014000
Construction
Type & style
- Home type: SingleFamily
- Architectural style: Traditional
- Property subtype: Single Family Residence
Materials
- Brick
- Foundation: Slab
- Roof: Composition
Condition
- Pre-owned
- Year built: 2022
Utilities & green energy
- Sewer: Public Sewer
- Water: Public
- Utilities for property: Underground Utilities
Community & HOA
Community
- Features: Curbs, Pool
- Security: Smoke Detector(s)
- Subdivision: GUINN FARMS
HOA
- Has HOA: Yes
- HOA fee: $835 annually
Location
- Region: Tyler
Financial & listing details
- Price per square foot: $194/sqft
- Tax assessed value: $513,017
- Annual tax amount: $6,797
- Date on market: 9/9/2026
- Listing terms: Conventional,FHA,VA Loan,Cash
- Road surface type: Paved
Estimated market value
$440,000
$418,000 - $462,000
$2,998/mo
Price history
| Date | Event | Price |
|---|---|---|
| 10/6/2026 | Price change | $447,400-0.6%$194/sqft |
Source:  LGVBOARD #20266408 Report a problem LGVBOARD #20266408 Report a problem | ||
| 9/9/2026 | Listed for sale | $449,900+4.7%$195/sqft |
Source:  GTARMLS #26012513 Report a problem GTARMLS #26012513 Report a problem | ||
| 11/30/2023 | Sold | -- |
Source: GTARMLS #10157949 Report a problem | ||
| 11/2/2023 | Pending sale | $429,900$186/sqft |
Source: GTARMLS #10157949 Report a problem | ||
| 8/24/2023 | Price change | $429,900-0.7%$186/sqft |
Source: GTARMLS #10157949 Report a problem | ||
| 8/3/2023 | Price change | $433,000-1.4%$188/sqft |
Source: GTARMLS #10157949 Report a problem | ||
| 7/17/2023 | Price change | $439,000-4.4%$190/sqft |
Source: GTARMLS #10157949 Report a problem | ||
| 6/16/2023 | Listed for sale | $459,000-1.9%$199/sqft |
Source: GTARMLS #10157949 Report a problem | ||
| 1/2/2023 | Listing removed | -- |
Source:  RE/MAX International Report a problem RE/MAX International Report a problem | ||
| 10/26/2022 | Listed for sale | $468,000$203/sqft |
Source: GTARMLS #10157949 Report a problem | ||
Public tax history
| Year | Property taxes | Tax assessment |
|---|---|---|
| 2024 | $6,797 +5.3% | $513,017 +21% |
| 2023 | $6,454 +632.8% | $423,942 +739.7% |
| 2022 | $881 +167.8% | $50,490 +180.5% |
| 2021 | $329 -2.2% | $18,000 |
| 2020 | $336 -3.2% | $18,000 |
| 2019 | $347 | $18,000 |
Find assessor info on the county website
Monthly payment
Est. payment
Payment breakdown
Explore the cost of this home by adjusting the details. Changes won't be saved.Climate risks
Neighborhood: Guinn Farms
Nearby schools
Schools provided by the listing agent
- Elementary: Whitehouse - Brown
- Middle: Whitehouse
- High: Whitehouse
Source: GTARMLS. This data may not be complete. We recommend contacting the local school district to confirm school assignments for this home.

Similar homes
- $445,0004 bd3 ba2.4k sqft2868 Guinn Farms Rd, Tyler, TX 75707For Sale
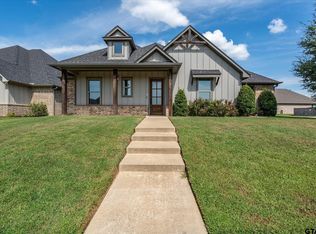 MLS ID #26008658, Kristi Huskey, Choice Properties, Inc.. GTARMLS
 - $455,0004 bd2 ba2.3k sqft14312 County Road 192, Tyler, TX 75703For Sale
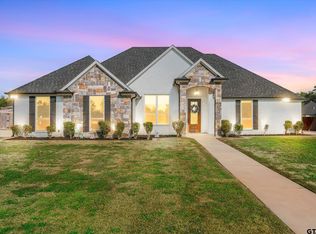 MLS ID #26013546, Laura Hooker, Leslie Cain Realty, LLC. GTARMLS
 - from $457,9004 bd4 ba2.2k sqftThe Drexel Plus Plan, Park Hill at Guinn Estates, Tyler, TX 75707New Construction
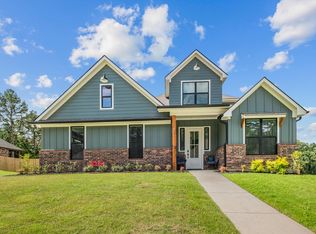 Sidar Builders, LLC
 - $379,9004 bd3 ba1.8k sqft7078 Hillside Ave, Tyler, TX 75707For Sale
 MLS ID #26011988, Kristen Anderson, NextHome Neighbors. GTARMLS
