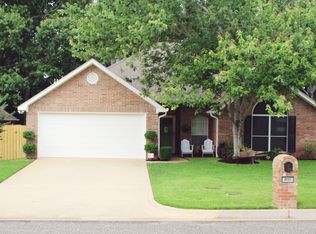
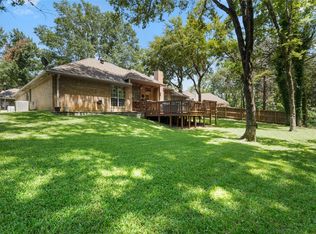
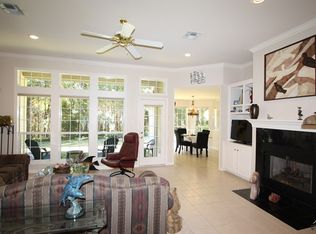
Welcome to this beautifully maintained home in The Woods—perfectly situated within walking or biking distance to UT Tyler and just minutes from Tyler’s shopping, dining, and entertainment. Built in 1998 and offering 2,044 sq ft, this inviting property features 3 bedrooms, 2 bathrooms, and 2 living areas, all thoughtfully updated and move-in ready. As you enter, you’ll immediately notice the updated moldings, finishes, and fresh design elements that give the home a modern, welcoming feel. The main living area offers an open-concept layout centered around a fireplace, creating a warm focal point for gatherings. Large, newly installed windows frame serene views of the undeveloped, forested greenbelt, bringing in natural light and privacy. An additional sitting area off the living room provides flexible space—ideal for a reading nook, office, or extra entertainment zone. These spaces flow seamlessly into the dining and kitchen areas, making hosting and everyday living effortless. The kitchen features bar-height seating, perfect for serving, casual meals, or extra guests. The split primary suite is generously sized and offers updated finishes, a walk-in shower, corner soaking tub, abundant cabinetry for linens and organization, and a walk-in closet. The two additional bedrooms are spacious and share a well-appointed secondary bathroom. The centrally located laundry room adds convenience to daily routines. A large 2-car garage provides room for storage of seasonal items or equipment. Outside, the backyard is a true oasis with a covered patio and extended decking, accessible from both the main living area and one of the guest rooms. Backing up to the natural greenbelt, this space offers privacy, tranquility, and additional usable outdoor area. This home has seen numerous updates, including flooring, windows, decking, lighting, bathroom fixtures and hardware, sliding door, roofing, and painting! All of this and so much more so make this one yours today!
For sale
Price cut: $5.3K (10/6)
$364,000
4109 Stonebrook Ln, Tyler, TX 75707
3beds
2,044sqft
Single Family Residence
Built in 1998
7,666 Square Feet Lot
$356,700 Zestimate®
$178/sqft
$35/mo HOA
What's special
Modern welcoming feelFlexible spaceNatural light and privacyLarge newly installed windowsWell-appointed secondary bathroomWalk-in closetCentrally located laundry room
- 88 days
- 183
- 17
Zillow last checked:
Listing updated:
Listed by:
Wana Crouch 903-714-2532,
National Agent Network,
Pamela Jones 469-426-9842
Source: GTARMLS,MLS#: 26009650
Facts & features
Interior
Bedrooms & bathrooms
- Bedrooms: 3
- Bathrooms: 2
- Full bathrooms: 2
Bathroom
- Features: Shower and Tub, Shower/Tub, Walk-In Closet(s), Bar
Heating
- Central/Gas
Cooling
- Central Electric
Appliances
- Included: Dishwasher, Microwave, Electric Oven, Electric Cooktop, Standard Gas
Features
- Breakfast Bar, Ceiling Fan, Vaulted Ceiling(s), Pantry
- Flooring: Tile, Vinyl
- Fireplace features: Wood Burning, Gas
Interior area
- Total structure area: 2,044
- Total interior livable area: 2,044 sqft
Property
Parking
- Total spaces: 2
- Parking features: Garage, Concrete
- Garage spaces: 2
Features
- Levels: One
- Stories: 1
- Patio & porch: Covered, Deck, Porch
- Exterior features: Rain Gutters
- Pool features: None
- Fencing: Wood,Partial
Lot
- Size: 7,666 Square Feet
- Dimensions: 1936
- Features: Subdivision Lot
Details
- Parcel number: 150000161000016010
Construction
Type & style
- Home type: SingleFamily
- Architectural style: Traditional
- Property subtype: Single Family Residence
Materials
- Brick
- Foundation: Slab
- Roof: Composition
Condition
- Pre-owned
- Year built: 1998
Utilities & green energy
- Sewer: Public Sewer
- Water: Public
Community & HOA
Community
- Features: Curbs
- Security: Smoke Detector(s)
- Subdivision: Stonebrook Place
HOA
- Has HOA: Yes
- HOA fee: $420 annually
Location
- Region: Tyler
Financial & listing details
- Price per square foot: $178/sqft
- Tax assessed value: $273,658
- Annual tax amount: $3,629
- Date on market: 7/10/2026
- Listing terms: Conventional,FHA,VA Loan,Cash
- Road surface type: Paved
Estimated market value
$356,700
$339,000 - $375,000
$2,552/mo
Price history
| Date | Event | Price |
|---|---|---|
| 10/6/2026 | Price change | $364,000-1.4%$178/sqft |
Source:  GTARMLS #26009650 Report a problem GTARMLS #26009650 Report a problem | ||
| 7/10/2026 | Listed for sale | $369,300+82.9%$181/sqft |
Source: GTARMLS #26009650 Report a problem | ||
| 10/2/2009 | Listing removed | $201,900$99/sqft |
Source: Turner-Bass Real Estate #9978821 Report a problem | ||
| 4/30/2009 | Listed for sale | $201,900$99/sqft |
Source: TourFactory Report a problem | ||
Public tax history
| Year | Property taxes | Tax assessment |
|---|---|---|
| 2024 | $4,019 +4.9% | $273,658 -9.4% |
| 2023 | $3,832 -1% | $301,909 +22.3% |
| 2022 | $3,872 +0.8% | $246,839 +12.5% |
| 2021 | $3,843 -1.4% | $219,378 -1.8% |
| 2020 | $3,896 +5.9% | $223,399 +6.9% |
| 2019 | $3,678 +7.7% | $209,023 +11.6% |
| 2018 | $3,414 +3.5% | $187,284 +2.6% |
| 2017 | $3,299 -0.3% | $182,519 -0.3% |
| 2016 | $3,308 +5.1% | $182,987 +5.4% |
| 2015 | $3,147 | $173,582 |
| 2014 | $3,147 +2.3% | -- |
| 2013 | $3,076 +0.3% | -- |
| 2012 | $3,065 +0% | -- |
| 2011 | $3,065 | -- |
| 2010 | -- | $166,546 |
| 2009 | -- | $166,546 -0.2% |
| 2008 | -- | $166,900 |
| 2007 | -- | $166,900 |
| 2006 | -- | $166,900 +4.9% |
| 2005 | -- | $159,100 |
| 2004 | -- | $159,100 +11.5% |
| 2003 | -- | $142,700 +3.6% |
| 2002 | -- | $137,800 |
| 2001 | -- | $137,800 +6.2% |
| 2000 | -- | $129,800 |
Find assessor info on the county website
Monthly payment
Est. payment
Payment breakdown
Explore the cost of this home by adjusting the details. Changes won't be saved.Climate risks
Neighborhood: 75707
Nearby schools
Schools provided by the listing agent
- Elementary: Wise
- Middle: Chapel Hill-Tyler
- High: Chapel Hill-Tyler
Source: GTARMLS. This data may not be complete. We recommend contacting the local school district to confirm school assignments for this home.
Similar homes
- $324,9993 bd3 ba1.8k sqft3979 Chapel Woods Blvd, Tyler, TX 75707For Sale
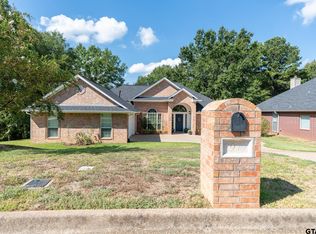 MLS ID #26012430, Wana Crouch, National Agent Network. GTARMLS
 - $355,5003 bd2 ba1.9k sqft3309 Storey Lake Dr, Tyler, TX 75707For Sale
 MLS ID #26011838, Douglas Crutcher, RE/MAX Properties. GTARMLS
 - $364,9003 bd4 ba2.4k sqft4820 Prestwick Ln, Tyler, TX 75703For Sale
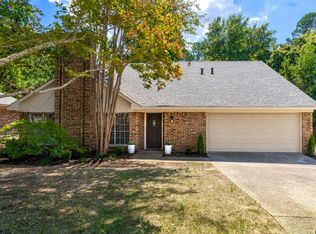 MLS ID #26012338, Emily Nutt, Coldwell Banker Lenhart-Longview. GTARMLS
 - $349,0003 bd2 ba2.2k sqft13840 County Road 2122, Tyler, TX 75707For Sale
 MLS ID #26012447, David Kurtz, Dwell Realty. GTARMLS
