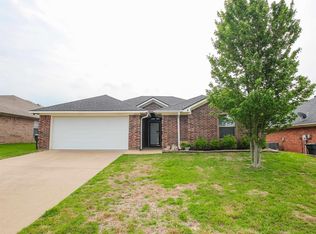
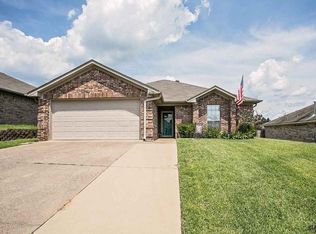
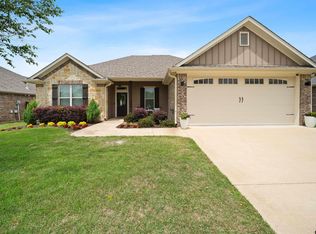
**SELLER IS OFFERING $2,000 IN CLOSING COST ASSISTANCE WITH FULL PRICE OFFER" Discover the perfect blend of comfort and style in this beautifully appointed 4-bedroom, 2-bathroom residence located in the coveted heart of Tyler, TX. The welcoming exterior offers great curb appeal, setting the stage for what's inside. Once you step inside, you're greeted by tall ceilings, complemented by an abundance of natural light pouring through large windows, and stunning wood flooring. This was once a Tyler Area Builders Parade Home with beautiful custom finishes throughout. The heart of this home is its expansive living area with a cozy fireplace, which opens effortlessly into a spacious kitchen. Here, you'll find custom cabinetry, premium stainless steel appliances, and ample counter space that will inspire your inner chef. The dining area, bathed in natural light, offers a lovely view of the backyard, perfect for sipping your morning coffee. Retreat to the primary suite, a haven of tranquility featuring a generous layout and an ensuite bathroom equipped with double walk-in closets, dual vanities, a shower, and a relaxing soaking tub. Three additional bedrooms offer great versatility, ideal for guests or as a home office space, ensuring everyone has a private corner to call their own. Outside, a lush, landscaped yard provides a serene backdrop for outdoor gatherings or simply enjoying a peaceful afternoon. Whether it's a barbecue on the patio, a family game of basketball, or a star-gazing evening, the outdoor space offers limitless possibilities. This home encapsulates the essence of convenient and comfortable living in Tyler's thriving community. UT Tyler is 9 minutes away! Don’t miss your chance to own this exceptional property.
Pending
$311,500
5746 Mustang Trl, Tyler, TX 75707
4beds
1,871sqft
Single Family Residence
Built in 2005
-- sqft lot
$309,700 Zestimate®
$166/sqft
$-- HOA
What's special
Cozy fireplaceLush landscaped yardStunning wood flooringPremium stainless steel appliancesGreat curb appealRelaxing soaking tubTall ceilings
- 180 days
- 15
- 0
Zillow last checked:
Listing updated:
Listed by:
Domeika Latimer 903-530-4368,
Coldwell Banker Apex, REALTORS
Source: GTARMLS,MLS#: 26005586
Facts & features
Interior
Bedrooms & bathrooms
- Bedrooms: 4
- Bathrooms: 2
- Full bathrooms: 2
Bathroom
- Features: Shower and Tub, Double Lavatory, Separate Walk-In Closets, Bar, Soaking Tub
Heating
- Central/Electric
Cooling
- Central Electric
Appliances
- Included: Electric Range, Dishwasher, Disposal, Microwave, Standard Gas
Features
- Master Bedroom Split, Breakfast Bar, Ceiling Fan, Pantry
- Flooring: Carpet, Wood, Tile
- Windows: Double Pane Windows
- Fireplace features: Wood Burning, Gas
Interior area
- Total structure area: 1,871
- Total interior livable area: 1,871 sqft
Property
Parking
- Total spaces: 2
- Parking features: Garage Door Opener, Garage, Concrete
- Garage spaces: 2
Features
- Levels: One
- Stories: 1
- Patio & porch: Covered
- Exterior features: Irrigation System, Rain Gutters
- Pool features: None
- Fencing: Wood
Lot
- Features: Subdivision Lot
Details
- Parcel number: 150000154318027000
Construction
Type & style
- Home type: SingleFamily
- Architectural style: Traditional
- Property subtype: Single Family Residence
Materials
- Brick
- Foundation: Slab
- Roof: Composition
Condition
- Pre-owned
- Year built: 2005
Utilities & green energy
- Sewer: Public Sewer
- Water: Public
- Utilities for property: Underground Utilities, Cable Available, Satellite
Green energy
- Energy efficient items: Programmable Thermostat
Community & HOA
Community
- Features: Sidewalks
- Security: Audio and Video Surveillance, Smoke Detector(s)
- Subdivision: Saddleview Estates
HOA
- Has HOA: No
Location
- Region: Tyler
Financial & listing details
- Price per square foot: $166/sqft
- Tax assessed value: $342,953
- Annual tax amount: $3,685
- Date on market: 4/20/2026
- Listing terms: Conventional,FHA,VA Loan,Cash
- Road surface type: Paved
Estimated market value
$309,700
$294,000 - $325,000
$2,265/mo
Price history
| Date | Event | Price |
|---|---|---|
| 7/26/2026 | Pending sale | $311,500$166/sqft |
Source:  GTARMLS #26005586 Report a problem GTARMLS #26005586 Report a problem | ||
| 7/13/2026 | Price change | $311,500-0.8%$166/sqft |
Source: GTARMLS #26005586 Report a problem | ||
| 7/6/2026 | Price change | $314,000+0.6%$168/sqft |
Source: GTARMLS #26005586 Report a problem | ||
| 6/29/2026 | Price change | $312,000-1.3%$167/sqft |
Source: GTARMLS #26005586 Report a problem | ||
| 6/16/2026 | Price change | $316,000-0.6%$169/sqft |
Source: GTARMLS #26005586 Report a problem | ||
| 6/3/2026 | Price change | $318,000-0.6%$170/sqft |
Source: GTARMLS #26005586 Report a problem | ||
| 4/20/2026 | Listed for sale | $320,000+68.5%$171/sqft |
Source: GTARMLS #26005586 Report a problem | ||
| 6/8/2017 | Sold | -- |
Source: GTARMLS #10080644 Report a problem | ||
| 5/10/2017 | Pending sale | $189,900$101/sqft |
Source: Residential Brokerage #10080644 Report a problem | ||
| 4/22/2017 | Listed for sale | $189,900$101/sqft |
Source: Coldwell Banker Residential Brokerage - Tyler #10080644 Report a problem | ||
Public tax history
| Year | Property taxes | Tax assessment |
|---|---|---|
| 2024 | $3,129 +14.1% | $342,953 +14.8% |
| 2023 | $2,742 -18.8% | $298,744 +28.5% |
| 2022 | $3,378 +0.7% | $232,485 +14.4% |
| 2021 | $3,354 +3% | $203,234 +4.8% |
| 2020 | $3,256 +1.5% | $194,007 +4.3% |
| 2019 | $3,209 +7.4% | $185,921 +9.6% |
| 2018 | $2,989 -0.3% | $169,610 -0.8% |
| 2017 | $2,998 +16.6% | $171,056 +3.1% |
| 2016 | $2,571 +2% | $165,864 +4.8% |
| 2015 | $2,520 | $158,333 |
| 2014 | $2,520 +3.4% | -- |
| 2013 | $2,436 +2% | -- |
| 2012 | $2,388 +0.6% | -- |
| 2011 | $2,373 | -- |
| 2010 | -- | $150,576 |
| 2009 | -- | $150,576 +0.5% |
| 2008 | -- | $149,900 |
| 2007 | -- | $149,900 |
| 2006 | -- | $149,900 +9893.3% |
| 2004 | -- | $1,500 |
Find assessor info on the county website
Monthly payment
Est. payment
Payment breakdown
Explore the cost of this home by adjusting the details. Changes won't be saved.Climate risks
Neighborhood: Saddleview Estates
Nearby schools
Schools provided by the listing agent
- Elementary: Whitehouse - Brown
- Middle: Whitehouse
- High: Whitehouse
Source: GTARMLS. This data may not be complete. We recommend contacting the local school district to confirm school assignments for this home.
Similar homes
- $320,0004 bd2 ba1.7k sqft3123 Oak Bnd, Tyler, TX 75707For Sale
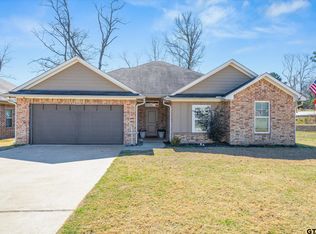 MLS ID #26002717, Cody Brantley, RE/MAX Landmark Rose. GTARMLS
 - $324,9993 bd3 ba1.8k sqft3979 Chapel Woods Blvd, Tyler, TX 75707For Sale
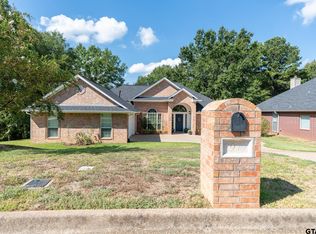 MLS ID #26012430, Wana Crouch, National Agent Network. GTARMLS
 - $327,5003 bd2 ba1.5k sqft6062 Havens Trl, Tyler, TX 75707For Sale
 MLS ID #26006545, Jodi Ballenger, Wood Real Estate Group, LLC. GTARMLS
 - $305,0003 bd2 ba2k sqft3215 Curtis Dr, Tyler, TX 75701For Sale
 MLS ID #26013125, Rebecca Burks, RE/MAX Professionals. GTARMLS
