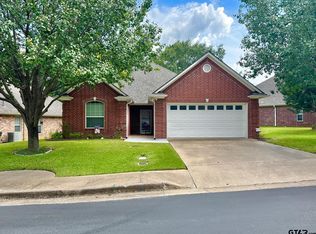
Welcome home to this charming 3-bedroom,2-bath single-family residence offering comfort, functionality, and peaceful views. Enjoy your morning coffee or evening relaxation in the enclosed sunporch overlooking a beautiful wooded backdrop-the perfect private retreat right at home. Inside, you'll find a spacious layout with thoughtful features throughout, including a built-in buffet in the kitchen providing added storage and entertaining convenience. The home also offers a central vacuum for easy maintenance and vertical blinds throughout. The garage is a hobbyist's dream with a long workbench and abundant storage space. Also, it features an outside lock pad! Exterior paint, new roof, and leaf guard gutters in 2024! Relax on the welcoming front porch that stretches across the front. This home combines comfort, practicality, and serene surroundings. Oh, and did I mention this over-55 community has a large fishing lake, community pool, and clubhouse complete with a library and small workout room? No one can build behind you! Really, what more could you want? Come and see this beauty today!
For sale
$344,900
5804 Cross Creek Cir, Tyler, TX 75703
3beds
1,932sqft
Single Family Residence
Built in 2006
-- sqft lot
$-- Zestimate®
$179/sqft
$160/mo HOA
What's special
Private retreatVertical blinds throughoutSpacious layout
- 5 days
- 53
- 2
Zillow last checked:
Listing updated:
Listed by:
Paula Gunn 903-352-8191,
Leslie Cain Realty, LLC
Source: GTARMLS,MLS#: 26012441
Facts & features
Interior
Bedrooms & bathrooms
- Bedrooms: 3
- Bathrooms: 2
- Full bathrooms: 2
Bathroom
- Features: Shower Only, Shower and Tub, Double Lavatory, Walk-In Closet(s), Bar, Linen Closet
Heating
- Central/Gas
Cooling
- Central Electric
Appliances
- Included: Dishwasher, Disposal, Drop-In Range, Electric Oven, Electric Cooktop
Features
- Central Vacuum
- Flooring: Wood, Tile
- Windows: Blinds
- Fireplace features: Other
Interior area
- Total structure area: 1,932
- Total interior livable area: 1,932 sqft
Video & virtual tour
Property
Parking
- Total spaces: 2
- Parking features: Workshop in Garage, Garage, Concrete
- Garage spaces: 2
Features
- Levels: One
- Stories: 1
- Patio & porch: Patio, Porch
- Exterior features: Rain Gutters
- Pool features: None
- Fencing: None
Lot
- Features: Wooded
Details
- Parcel number: 138550000204002000
Construction
Type & style
- Home type: SingleFamily
- Architectural style: Traditional
- Property subtype: Single Family Residence
Materials
- Brick, Frame
- Foundation: Slab
- Roof: Composition
Condition
- Pre-owned
- Year built: 2006
Utilities & green energy
- Sewer: Public Sewer
- Water: Public
- Utilities for property: DSL
Community & HOA
Community
- Features: Pool
- Subdivision: Hollycreek Village
HOA
- Has HOA: Yes
- Amenities included: Common Area, Fishing
- HOA fee: $160 monthly
Location
- Region: Tyler
Financial & listing details
- Price per square foot: $179/sqft
- Tax assessed value: $376,156
- Annual tax amount: $2,984
- Date on market: 9/6/2026
- Listing terms: Conventional,FHA,VA Loan,Cash
Estimated market value
Not available
Estimated sales range
Not available
$2,188/mo
Price history
| Date | Event | Price |
|---|---|---|
| 9/8/2026 | Listed for sale | $344,900-1.4%$179/sqft |
Source:  GTARMLS #26012441 Report a problem GTARMLS #26012441 Report a problem | ||
| 8/31/2026 | Listing removed | $349,900$181/sqft |
Source: NTREIS #21199194 Report a problem | ||
| 5/19/2026 | Price change | $349,900-1.3%$181/sqft |
Source: GTARMLS #26003069 Report a problem | ||
| 3/4/2026 | Listed for sale | $354,500$183/sqft |
Source: GTARMLS #26003069 Report a problem | ||
Public tax history
| Year | Property taxes | Tax assessment |
|---|---|---|
| 2024 | $3,790 -1.4% | $376,156 +34.8% |
| 2023 | $3,845 +90.6% | $278,950 +4.4% |
| 2022 | $2,017 | $267,118 +21.8% |
| 2021 | $2,017 | $219,311 -0.8% |
| 2020 | $2,017 | $221,096 +11.1% |
| 2019 | $2,017 | $198,982 +3.9% |
| 2018 | $2,017 | $191,542 |
| 2017 | $2,017 | $191,542 0% |
| 2016 | $2,017 -6.4% | $191,572 +2.5% |
| 2015 | $2,155 | $186,851 |
| 2014 | $2,155 | -- |
| 2013 | $2,155 | -- |
| 2012 | $2,155 | -- |
| 2011 | $2,155 | -- |
| 2010 | -- | $175,514 |
| 2009 | -- | $175,514 +0.4% |
| 2008 | -- | $174,800 +43.6% |
| 2007 | -- | $121,700 +2678.5% |
| 2005 | -- | $4,380 |
Find assessor info on the county website
Monthly payment
Est. payment
Payment breakdown
Explore the cost of this home by adjusting the details. Changes won't be saved.Climate risks
Neighborhood: Hollycreek Village
Nearby schools
Schools provided by the listing agent
- Elementary: Rice
- Middle: Three Lakes
- High: Tyler Legacy
Source: GTARMLS. This data may not be complete. We recommend contacting the local school district to confirm school assignments for this home.

Similar homes
- $334,9003 bd2 ba1.9k sqft705 Elmridge Dr, Tyler, TX 75703For Sale
 MLS ID #26012475, Kenneth Anderson, Pinnacle Realty Advisors. GTARMLS
 - $339,9003 bd3 ba1.9k sqft10887 Knollwood Dr, Tyler, TX 75703For Sale
 MLS ID #26011801, Michelle Senter, Shilling Real Estate Company. GTARMLS
 - $315,0003 bd2 ba1.7k sqft11479 Lindsey Garden Dr, Tyler, TX 75709For Sale
 MLS ID #26012590, David Kurtz, Dwell Realty. GTARMLS
 - $285,0002 bd2 ba1.5k sqft1801 Hollylake Cir, Tyler, TX 75703For Sale
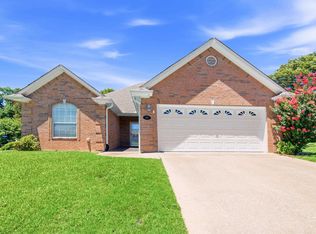 MLS ID #26010675, Pamela Walters, The Pamela Walters Group. GTARMLS
