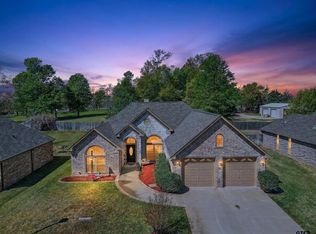
Welcome home to this beautiful 3-bedroom, 2-bath home with an office in the desirable Kingswood Place subdivision. From the impressive 8-foot front door and attractive brick and stone exterior to the soaring ceilings and quality finishes throughout, this home offers both style and comfort. The spacious living area features stacked crown molding, a tray ceiling, and a stunning stone fireplace, creating a warm and inviting gathering space. The open-concept kitchen is designed for both everyday living and entertaining with granite countertops, stainless steel appliances, custom cabinetry with pull-out drawers, and a pantry for added storage. A separate dining room offers flexibility and could easily serve as a second living area, playroom, or additional office space to fit your needs. The generous primary suite provides a relaxing retreat with an ensuite bath featuring double sinks, a separate tub and shower, and a walk-in closet. Two guest bedrooms share a full hall bath, and the dedicated office offers the perfect space for working from home or pursuing hobbies. Recent updates provide peace of mind, including a new roof in 2022, updated bathrooms in 2024, a new Trane furnace and air conditioner in 2024, and a new water heater in 2025. Conveniently located near shopping, dining, medical facilities, and all that South Tyler has to offer, this wonderful Kingswood Place home is zoned to Owens Elementary and is ready for its next owner. Come See! Come Buy!
For sale
$392,000
16532 Milwood Pl, Tyler, TX 75703
3beds
1,962sqft
Single Family Residence
Built in 2007
-- sqft lot
$380,800 Zestimate®
$200/sqft
$21/mo HOA
What's special
Stunning stone fireplaceDedicated officeSeparate dining roomStainless steel appliancesQuality finishes throughoutGranite countertopsTray ceiling
- 37 days |
- 268 |
- 11 |
Zillow last checked:
Listing updated:
Listed by:
Judy Kunzman 903-581-0111,
Keller Williams Realty-Tyler
Source: GTARMLS,MLS#: 26008437
Facts & features
Interior
Bedrooms & bathrooms
- Bedrooms: 3
- Bathrooms: 2
- Full bathrooms: 2
Rooms
- Room types: Family Room, Utility Room, 1 Living Area
Bedroom
- Level: Main
Bathroom
- Features: Shower and Tub, Shower/Tub, Double Lavatory, Separate Water Closet
Dining room
- Features: Separate Formal Dining
Kitchen
- Features: Kitchen/Eating Combo, Breakfast Bar
Heating
- Central/Gas
Cooling
- Central Electric
Appliances
- Included: Range/Oven-Electric, Dishwasher, Disposal, Microwave, Electric Oven, Gas Water Heater
Features
- Ceiling Fan(s), Pantry
- Flooring: Carpet, Tile
- Windows: Blinds
- Has fireplace: Yes
- Fireplace features: Gas Log
Interior area
- Total structure area: 1,962
- Total interior livable area: 1,962 sqft
Property
Parking
- Total spaces: 2
- Parking features: Door w/Opener w/Controls, Garage Faces Front
- Garage spaces: 2
- Has uncovered spaces: Yes
Features
- Levels: One
- Stories: 1
- Patio & porch: Patio Covered, Porch
- Pool features: None
- Fencing: Wood
Lot
- Features: Subdivision Lot
Details
- Additional structures: None
- Parcel number: 143350000000005000
- Special conditions: Homeowner's Assn Dues,As-Is Condition @ Closing
Construction
Type & style
- Home type: SingleFamily
- Architectural style: Traditional
- Property subtype: Single Family Residence
Materials
- Brick and Stone
- Foundation: Slab
- Roof: Composition
Condition
- Year built: 2007
Utilities & green energy
- Sewer: Public Sewer
- Water: Private
- Utilities for property: Cable Connected, Cable Available
Community & HOA
Community
- Security: Security System, Smoke Detector(s)
- Subdivision: Kingswood Place
HOA
- Has HOA: Yes
- HOA fee: $250 annually
Location
- Region: Tyler
Financial & listing details
- Price per square foot: $200/sqft
- Tax assessed value: $405,401
- Annual tax amount: $1,780
- Date on market: 6/15/2026
- Road surface type: Paved
Estimated market value
$380,800
$362,000 - $400,000
$2,011/mo
Price history
| Date | Event | Price |
|---|---|---|
| 6/15/2026 | Listed for sale | $392,000+63.7%$200/sqft |
Source:  GTARMLS #26008437 Report a problem GTARMLS #26008437 Report a problem | ||
| 8/30/2018 | Sold | -- |
Source: GTARMLS #10096165 Report a problem | ||
| 6/15/2018 | Listed for sale | $239,500$122/sqft |
Source: Keller Williams Realty-Tyler #10096165 Report a problem | ||
Public tax history
| Year | Property taxes | Tax assessment |
|---|---|---|
| 2024 | $2,532 -1% | $405,401 +17.1% |
| 2023 | $2,556 -34.3% | $346,302 +28% |
| 2022 | $3,891 -0.3% | $270,521 +6.4% |
| 2021 | $3,903 +0.1% | $254,272 +3.5% |
| 2020 | $3,901 -0.6% | $245,705 +6.9% |
| 2019 | $3,924 +42.6% | $229,924 |
| 2018 | $2,751 | $229,924 |
| 2017 | $2,751 +0.2% | $229,924 +2.9% |
| 2016 | $2,745 -4.4% | $223,518 +3% |
| 2015 | $2,873 | $217,057 |
| 2014 | $2,873 +0% | -- |
| 2013 | $2,872 +0.1% | -- |
| 2012 | $2,868 -0.1% | -- |
| 2011 | $2,871 | -- |
| 2010 | -- | $206,053 -3.3% |
| 2009 | -- | $213,119 -0.5% |
| 2008 | -- | $214,200 +628.6% |
| 2007 | -- | $29,400 |
Find assessor info on the county website
Monthly payment
Est. payment
Payment breakdown
Explore the cost of this home by adjusting the details. Changes won't be saved.Climate risks
Neighborhood: 75703
Getting around
3 / 100
Car-DependentNearby schools
GreatSchools rating
- 8/10Owens Elementary SchoolGrades: PK-5Distance: 0.5 mi
- 7/10Three Lakes Middle SchoolGrades: 6-8Distance: 2.4 mi
- 6/10Tyler Legacy High SchoolGrades: 9-12Distance: 5.6 mi
Schools provided by the listing agent
- Elementary: Owens
- Middle: Three Lakes
- High: Tyler Legacy
Source: GTARMLS. This data may not be complete. We recommend contacting the local school district to confirm school assignments for this home.
- $415,0004 bd3 ba2.6k sqft16542 Milwood Pl, Tyler, TX 75703For Sale
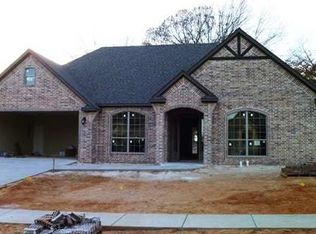
- $375,800-- bd2 ba2.2k sqft16522 Milwood Pl, Tyler, TX 75703Off Market
- $317,0004 bd2 ba2k sqft16552 Millwood Pl, Tyler, TX 75703Off Market
- $--4 bd2 ba2k sqft16552 Milwood Pl, Tyler, TX 75703Sold

- $--3 bd2 ba1.9k sqft16533 Milwood Pl, Tyler, TX 75703Sold
- $376,000-- bd2 ba2.2k sqft16512 Milwood Pl, Tyler, TX 75703Off Market
- $338,6003 bd2 ba1.8k sqft16543 Milwood Pl, Tyler, TX 75703Off Market
- $349,2003 bd2 ba2.1k sqft16448 Kingston Ct, Tyler, TX 75703Off Market
A local agent can set up tours, give advice and negotiate with sellers.
Similar homes
- $415,0004 bd3 ba2.6k sqft16542 Milwood Pl, Tyler, TX 75703For SaleMLS ID #26003767, Kelly Muffoletto, Keller Williams Realty-Tyler. GTARMLS
- $399,9004 bd3 ba1.9k sqft15004 County Road 164, Tyler, TX 75703For Sale
 MLS ID #26010010, Amy Egaña, NextHome Neighbors. GTARMLS
 - $425,0003 bd2 ba2.1k sqft15150 County Road 1113, Tyler, TX 75703For Sale
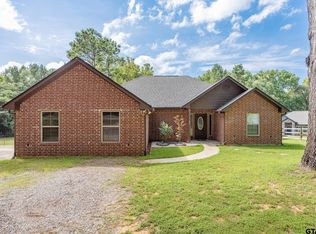 MLS ID #26009088, Wana Crouch, National Agent Network. GTARMLS
 - $390,0004 bd4 ba2.6k sqft1876 Cedar Spur St, Tyler, TX 75703For Sale
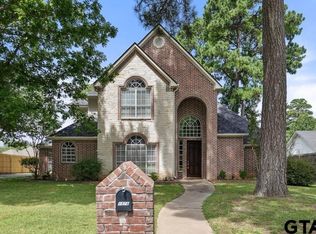 MLS ID #26009229, Robin Fields, RealEdge Real Estate - Tyler. GTARMLS
 - $379,9004 bd2 ba2.4k sqft1388 Santa Fe Trl, Tyler, TX 75703For SaleMLS ID #26007556, Sydney Wright, Realty One Group Rose. GTARMLS
- $403,0003 bd3 ba2.2k sqft618 Huntwick Ln, Tyler, TX 75703For SaleMLS ID #26005497, Aly Nish, Coldwell Banker Apex, REALTORS. GTARMLS
- $429,0003 bd3 ba2.7k sqft6526 Ashmore Ln, Tyler, TX 75703For SaleMLS ID #26002546, Judy Kunzman, Keller Williams Realty-Tyler. GTARMLS
- $370,0004 bd3 ba2.4k sqft415 Hampton Hill Dr, Tyler, TX 75703For SaleMLS ID #26006885, Tammy Pollard, Coldwell Banker Apex, REALTORS. GTARMLS
- $349,9003 bd2 ba1.9k sqft5804 Cross Creek Cir, Tyler, TX 75703For SaleMLS ID #26003069, Paula Gunn, Leslie Cain Realty, LLC. GTARMLS
- $369,9003 bd2 ba1.9k sqft15082 Brookstone Dr, Flint, TX 75762For SaleMLS ID #26009080, Rebecca Burks, RE/MAX Professionals. GTARMLS
- $443,0004 bd3 ba2.5k sqft9246 Stonebank Xing, Tyler, TX 75703For SaleMLS ID #26004835, Wana Crouch, National Agent Network. GTARMLS
- $365,0003 bd2 ba1.8k sqft796 Fm 2661, Tyler, TX 75704For SaleMLS ID #26009625, Rebecca Burks, RE/MAX Professionals. GTARMLS
- $399,9004 bd2 ba2.5k sqft5722 Gloucester Dr, Tyler, TX 75707For SaleMLS ID #26008990, Jackie Norris, Ebby Halliday, REALTORS® - Tyler. GTARMLS
- $319,0003 bd2 ba1.8k sqft565 Bunker Dr, Tyler, TX 75703For SaleMLS ID #26008343, Whitney Fate, Fate Real Estate. GTARMLS
- $384,9004 bd3 ba2k sqft2209 Rana Park, Flint, TX 75762For SaleMLS ID #26006623, Dawn McLarry, McLarry Property Group. GTARMLS
- $395,0004 bd2 ba2.1k sqft13553 Country Gln, Tyler, TX 75706For SaleMLS ID #26005394, Jerri Johnson, RE/MAX Integrity. GTARMLS
- $369,3003 bd2 ba2k sqft4109 Stonebrook Ln, Tyler, TX 75707For SaleMLS ID #26009650, Wana Crouch, National Agent Network. GTARMLS
- $574,9004 bd3 ba2.7k sqft14297 Ash Ln, Tyler, TX 75703For SaleMLS ID #26006255, Ryan Major, Keller Williams Realty-Tyler. GTARMLS
- $399,0004 bd3 ba2.6k sqft4117 Hollow Oak Cir, Tyler, TX 75707For SaleMLS ID #26008703, Doug Crutcher, RE/MAX Properties. GTARMLS
- $365,0004 bd2 ba2.1k sqft3110 Tallow Oaks Cir, Tyler, TX 75707For SaleMLS ID #26004268, Corey Green, CB&A, Realtors - Tyler. GTARMLS
