Seller offering $10,000 towards buyer closing costs for interest rate buy down!*** Wonderfully updated home ON THE GOLF COURSE with your own personal backyard view of the 15th hole. 2435 square feet with two and a half bathrooms. Home features three bedrooms downstairs with a split floor plan and upstairs offers a functional and flexible room that could serve as a bedroom, quiet office, playroom, craft room etc. There's a formal dining room and a breakfast nook off the kitchen with a nice view of the backyard. The kitchen has beautiful granite and a five burner gas stovetop. Enjoy the cold days sitting by the peaceful fire with new ceramic gas logs (2024). Lots of extra storage under the staircase! Master bedroom has outdoor access to a separate back patio. Master bath has a water closet, dual sinks, separate shower, and jetted tub to help soothe achy muscles or just enjoy a therapeutic soak. Two car garage with a separate driveway and door for your golf cart. New carpet and paint 2023. New roof 2024. All this in Whitehouse school district!
For sale
$375,000
660 Bunker Dr, Tyler, TX 75703
4beds
2,435sqft
Single Family Residence
Built in 1997
-- sqft lot
$366,300 Zestimate®
$154/sqft
$10/mo HOA
What's special
Formal dining roomFive burner gas stovetop
- 17 days
- 1,115
- 112
Zillow last checked:
Listing updated:
Listed by:
Taylor Dison 903-216-7398,
Mary Simpson Real Estate,
Mary Simpson 903-530-7844
Source: GTARMLS,MLS#: 26013311
Facts & features
Interior
Bedrooms & bathrooms
- Bedrooms: 4
- Bathrooms: 3
- Full bathrooms: 2
- 1/2 bathrooms: 1
Bathroom
- Features: Separate Lavatories, Separate Water Closet, Walk-In Closet(s)
Heating
- Central/Gas
Cooling
- Central Gas
Appliances
- Included: Gas Range, Dishwasher, Disposal
Features
- Ceiling Fan, Kitchen Island
- Flooring: Carpet, Tile
- Windows: Blinds, Plantation Shutters
- Fireplace features: Gas
Interior area
- Total structure area: 2,435
- Total interior livable area: 2,435 sqft
Property
Parking
- Total spaces: 2
- Parking features: Garage
- Garage spaces: 2
Features
- Levels: One and One Half
- Stories: 1.5
- Patio & porch: Patio, Porch
- Exterior features: Irrigation System, Rain Gutters
- Pool features: None
- Has spa: Yes
- Spa features: Bath
- Fencing: Wrought Iron
Lot
- Features: On Golf Course
Details
- Parcel number: 157540000100003000
Construction
Type & style
- Home type: SingleFamily
- Architectural style: Traditional
- Property subtype: Single Family Residence
Materials
- Brick, Shingle Siding
- Foundation: Slab
- Roof: Composition
Condition
- Pre-owned
- Year built: 1997
Utilities & green energy
- Sewer: Public Sewer
Community & HOA
Community
- Security: Closed Circuit Camera(s), Security Lights
- Subdivision: Oak Hurst
HOA
- Has HOA: Yes
- HOA fee: $120 annually
Location
- Region: Tyler
Financial & listing details
- Price per square foot: $154/sqft
- Tax assessed value: $378,988
- Annual tax amount: $5,152
- Date on market: 9/29/2026
Estimated market value
$366,300
$348,000 - $385,000
$2,708/mo
Price history
| Date | Event | Price |
|---|---|---|
| 9/29/2026 | Listed for sale | $375,000+8.7%$154/sqft |
Source:  GTARMLS #26013311 Report a problem GTARMLS #26013311 Report a problem | ||
| 8/14/2025 | Listing removed | $345,000$142/sqft |
Source: GTARMLS #25007902 Report a problem | ||
| 8/3/2025 | Price change | $345,000-4.2%$142/sqft |
Source: GTARMLS #25007902 Report a problem | ||
| 7/9/2025 | Price change | $360,000-1.4%$148/sqft |
Source: GTARMLS #25007902 Report a problem | ||
| 6/1/2025 | Price change | $365,000-2.7%$150/sqft |
Source: GTARMLS #25007902 Report a problem | ||
| 4/25/2025 | Price change | $375,000-1.3%$154/sqft |
Source: GTARMLS #25000509 Report a problem | ||
| 4/16/2025 | Price change | $380,000-3.8%$156/sqft |
Source: GTARMLS #25000509 Report a problem | ||
| 4/7/2025 | Price change | $395,000-1.3%$162/sqft |
Source: GTARMLS #25000509 Report a problem | ||
| 4/3/2025 | Listed for sale | $400,000$164/sqft |
Source: GTARMLS #25000509 Report a problem | ||
| 3/25/2025 | Pending sale | $400,000$164/sqft |
Source: GTARMLS #25000509 Report a problem | ||
| 2/25/2025 | Price change | $400,000-1.2%$164/sqft |
Source: GTARMLS #25000509 Report a problem | ||
| 2/11/2025 | Price change | $405,000-1.2%$166/sqft |
Source: GTARMLS #25000509 Report a problem | ||
| 1/10/2025 | Listed for sale | $410,000$168/sqft |
Source: GTARMLS #25000509 Report a problem | ||
| 4/25/2023 | Listing removed | -- |
Source: Zillow Rentals Report a problem | ||
| 4/6/2023 | Price change | $2,695-3.8%$1/sqft |
Source: Zillow Rentals Report a problem | ||
| 3/24/2023 | Listed for rent | $2,800$1/sqft |
Source: Zillow Rentals Report a problem | ||
Public tax history
| Year | Property taxes | Tax assessment |
|---|---|---|
| 2024 | $5,152 +4% | $378,988 +2.7% |
| 2023 | $4,954 +138.7% | $369,101 +18.4% |
| 2022 | $2,075 -0.3% | $311,862 +13.6% |
| 2021 | $2,081 +0.1% | $274,568 +1.8% |
| 2020 | $2,079 -0.9% | $269,637 +11.6% |
| 2019 | $2,097 +0.2% | $241,636 +2.2% |
| 2018 | $2,093 | $236,502 |
| 2017 | $2,093 +0.4% | $236,502 +4.8% |
| 2016 | $2,084 -4.5% | $225,619 +2.8% |
| 2015 | $2,182 | $219,568 |
| 2014 | $2,182 +0.2% | -- |
| 2013 | $2,179 +0% | -- |
| 2012 | $2,178 -0.1% | -- |
| 2011 | $2,181 | -- |
| 2010 | -- | $196,600 -0.2% |
| 2009 | -- | $197,000 |
| 2008 | -- | $197,000 |
| 2007 | -- | $197,000 |
| 2006 | -- | $197,000 +4.7% |
| 2005 | -- | $188,200 |
| 2004 | -- | $188,200 +2.6% |
| 2003 | -- | $183,500 +6.7% |
| 2002 | -- | $171,900 |
| 2001 | -- | $171,900 +6.1% |
| 2000 | -- | $162,000 |
Find assessor info on the county website
Monthly payment
Est. payment
Payment breakdown
Explore the cost of this home by adjusting the details. Changes won't be saved.Climate risks
Neighborhood: 75703
Nearby schools
Schools provided by the listing agent
- Elementary: Whitehouse - Stanton-Smith
- Middle: Whitehouse
- High: Whitehouse
Source: GTARMLS. This data may not be complete. We recommend contacting the local school district to confirm school assignments for this home.


Similar homes
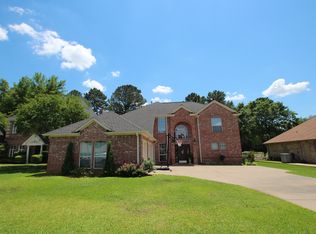
- $362,0003 bd3 ba2.2k sqft618 Huntwick Ln, Tyler, TX 75703For Sale
 MLS ID #26013610, Aly Nish, Coldwell Banker Apex, REALTORS. GTARMLS
 - $415,0004 bd3 ba2.2k sqft826 Carriage Dr, Tyler, TX 75703For Sale
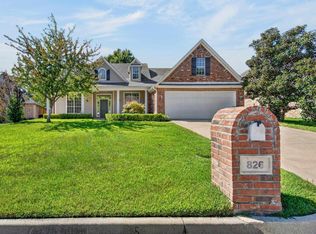 MLS ID #26013578, David Saleh, Ebby Halliday - Tyler. GTARMLS
 - $449,0004 bd2 ba2.3k sqft14312 County Road 192, Tyler, TX 75703For Sale
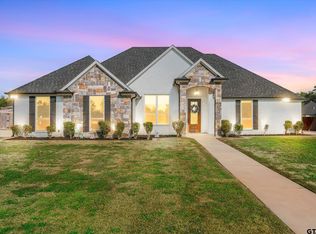 MLS ID #26013546, Laura Hooker, Leslie Cain Realty, LLC. GTARMLS
 - $315,0003 bd3 ba2.6k sqft5406 Carmel Ct, Tyler, TX 75703For Sale
 MLS ID #26013864, Shari Kirk, NextHome Neighbors. GTARMLS
