Welcome to 11867 Vermilion, a beautiful 4-bedroom, 2-bathroom home in desirable South Tyler! Offering a spacious and functional floor plan, this home is designed for comfortable everyday living and effortless entertaining. The inviting living area features a cozy fireplace, creating the perfect gathering space for family and friends. The well-appointed kitchen showcases granite countertops and offers plenty of workspace for preparing meals and entertaining. With four bedrooms and two full bathrooms, there is plenty of room for everyone, along with flexibility for a home office, guest space, or growing family. Step outside to enjoy the fenced backyard, providing a private space for kids, pets, outdoor entertaining, or simply relaxing after a long day. The combination of generous living space, thoughtful features, and a convenient South Tyler location makes this home a wonderful place to call home. Located near Tyler’s shopping, dining, medical facilities, and everyday conveniences, 11867 Vermilion offers the space and location you’ve been looking for. Don’t miss your opportunity to make this your home today!
Pending
Price cut: $15K (10/8)
$345,000
11867 Vermillion, Tyler, TX 75703
4beds
2,084sqft
Single Family Residence
Built in 2013
-- sqft lot
$342,600 Zestimate®
$166/sqft
$-- HOA
What's special
Cozy fireplacePlenty of workspaceFour bedroomsGranite countertopsGenerous living spaceFenced backyardWell-appointed kitchen
- 45 days
- 614
- 55
Zillow last checked:
Listing updated:
Listed by:
Hillary Kile 903-363-4884,
Standard Real Estate
Source: GTARMLS,MLS#: 26012451
Facts & features
Interior
Bedrooms & bathrooms
- Bedrooms: 4
- Bathrooms: 2
- Full bathrooms: 2
Bathroom
- Features: Shower and Tub, Shower/Tub, Walk-In Closet(s), Ceramic Tile, Jack & Jill
Heating
- Central/Gas
Cooling
- Central Gas, Ceiling Fan(s)
Appliances
- Included: Gas Range, Dishwasher, Disposal, Microwave
Features
- Breakfast Bar, Ceiling Fan, Pantry
- Flooring: Carpet, Wood, Tile
- Windows: Blinds
- Fireplace features: Gas
Interior area
- Total structure area: 2,084
- Total interior livable area: 2,084 sqft
Property
Parking
- Total spaces: 2
- Parking features: Garage, Garage Door Opener, Concrete, Paved
- Garage spaces: 2
Features
- Levels: One
- Stories: 1
- Patio & porch: Porch
- Exterior features: Irrigation System, Rain Gutters
- Pool features: None
- Fencing: Wood
Details
- Parcel number: 101335000000057000
Construction
Type & style
- Home type: SingleFamily
- Architectural style: Traditional
- Property subtype: Single Family Residence
Materials
- Brick
- Foundation: Slab
- Roof: Composition
Condition
- Pre-owned
- Year built: 2013
Utilities & green energy
- Sewer: Public Sewer
- Utilities for property: Cable Available, Cable Internet
Community & HOA
Community
- Subdivision: Acadia Place
HOA
- Has HOA: No
Location
- Region: Tyler
Financial & listing details
- Price per square foot: $166/sqft
- Tax assessed value: $372,395
- Annual tax amount: $4,295
- Date on market: 9/7/2026
- Listing terms: Conventional,FHA,Must Qualify,Cash
Estimated market value
$342,600
$325,000 - $360,000
$2,436/mo
Price history
| Date | Event | Price |
|---|---|---|
| 10/16/2026 | Pending sale | $345,000$166/sqft |
Source:  GTARMLS #26012451 Report a problem | ||
| 10/8/2026 | Price change | $345,000-4.2%$166/sqft |
Source: GTARMLS #26012451 Report a problem | ||
| 9/18/2026 | Price change | $360,000-4%$173/sqft |
Source: GTARMLS #26012451 Report a problem | ||
| 9/7/2026 | Listed for sale | $375,000$180/sqft |
Source: GTARMLS #26012451 Report a problem | ||
Public tax history
| Year | Property taxes | Tax assessment |
|---|---|---|
| 2024 | $4,434 +10.9% | $372,395 +7.8% |
| 2023 | $3,998 -13% | $345,374 +9.4% |
| 2022 | $4,597 -0.9% | $315,662 +20.4% |
| 2021 | $4,640 +2.6% | $262,161 +3.3% |
| 2020 | $4,521 +5.1% | $253,885 +7.6% |
| 2019 | $4,302 +0.2% | $235,986 +2.9% |
| 2018 | $4,295 +2.4% | $229,249 +1.8% |
| 2017 | $4,195 -5.5% | $225,096 +0.9% |
| 2016 | $4,437 +5.8% | $223,005 +3% |
| 2015 | $4,195 | $216,544 |
| 2014 | $4,195 | -- |
Find assessor info on the county website
Monthly payment
Est. payment
Payment breakdown
Explore the cost of this home by adjusting the details. Changes won't be saved.Climate risks
Neighborhood: Acadia Place
Nearby schools
Schools provided by the listing agent
- Elementary: Owens
- Middle: Three Lakes
- High: Tyler Legacy
Source: GTARMLS. This data may not be complete. We recommend contacting the local school district to confirm school assignments for this home.


Similar homes
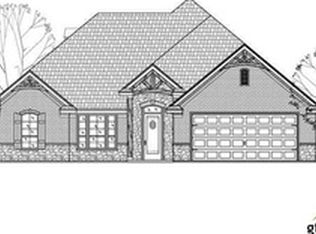
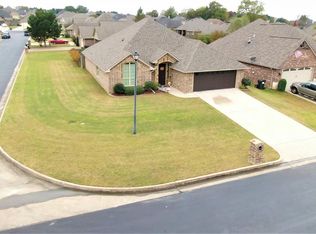
- $349,9004 bd2 ba2k sqft16550 Avoyelles, Tyler, TX 75703For Sale
 MLS ID #26011409, Rebecca Burks, RE/MAX Professionals. GTARMLS
- $372,9003 bd2 ba2k sqft16580 Avoyelles, Tyler, TX 75703For Sale
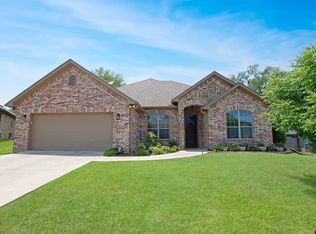 MLS ID #26010907, Rebecca Burks, RE/MAX Professionals. GTARMLS
- $355,0004 bd2 ba1.9k sqft621 Winding Brook Ln, Tyler, TX 75703For Sale
 MLS ID #26012861, Tina Adams, Quality Choice Solutions, LLC. GTARMLS
- $385,0003 bd2 ba1.9k sqft16532 Milwood Pl, Tyler, TX 75703For Sale
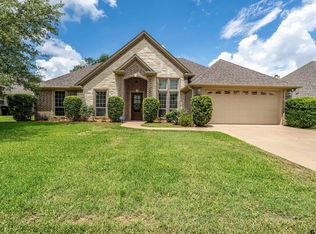 MLS ID #26008437, Judy Kunzman, Keller Williams Realty-Tyler. GTARMLS
