Welcome to this beautifully maintained 4-bedroom, 2-bath home offering 2,054 square feet of living space with a 2-car garage in the desirable Acadia Place subdivision. Thoughtful updates include a new roof in 2024, updated paint, and much more. With beautiful curb appeal and a welcoming layout, this home is ready for its next owners. Inside, a spacious dedicated office greets you with a large front-facing window that fills the space with natural light. The open living area features a beautiful fireplace and flows seamlessly into the kitchen and dining area, creating a warm and inviting space for everyday living and entertaining. The kitchen offers generous counter space, abundant cabinet storage, and plenty of room to move around and work. Each bedroom is comfortably sized and features its own unique touches, while the spacious primary suite offers detailed ceilings, abundant natural light, and plenty of room to unwind. The ensuite bath features a beautiful separate soaking tub and walk-in shower, along with generous counter space and room to move comfortably. Step outside to a covered back patio that's perfect for relaxing or gathering with family and friends. The spacious backyard offers plenty of room for kids, pets, gardening, or outdoor activities, while the storage shed provides additional space for hobbies, tools, or extra storage. With its thoughtful updates, flexible living spaces, beautiful curb appeal, and sought-after Acadia Place location, this home offers comfort, character, and functionality all in one.
For sale
Price cut: $15K (10/2)
$349,900
16550 Avoyelles, Tyler, TX 75703
4beds
2,054sqft
Single Family Residence
Built in 2010
9,147 Square Feet Lot
$347,100 Zestimate®
$170/sqft
$-- HOA
What's special
Beautiful fireplaceFlexible living spacesSpacious dedicated officeWelcoming layoutBeautiful curb appealSpacious primary suiteAbundant cabinet storage
- 65 days
- 467
- 43
Zillow last checked:
Listing updated:
Listed by:
Rebecca Burks 903-521-3902,
RE/MAX Professionals,
Erin Burks 903-830-4278
Source: GTARMLS,MLS#: 26011409
Facts & features
Interior
Bedrooms & bathrooms
- Bedrooms: 4
- Bathrooms: 2
- Full bathrooms: 2
Bathroom
- Features: Shower and Tub, Shower/Tub, Jack & Jill
Heating
- Central/Gas
Cooling
- Central Electric
Appliances
- Included: Gas Range, Dishwasher, Disposal, Microwave, Standard Gas
Features
- Ceiling Fan, Pantry
- Flooring: Laminate, Tile
- Windows: Blinds
- Fireplace features: Gas
Interior area
- Total structure area: 2,054
- Total interior livable area: 2,054 sqft
Property
Parking
- Total spaces: 2
- Parking features: Garage, Concrete
- Garage spaces: 2
Features
- Levels: One
- Stories: 1
- Patio & porch: Covered, Porch
- Exterior features: Irrigation System, Rain Gutters, Lighting
- Pool features: None
- Fencing: Wood
Lot
- Size: 9,147 Square Feet
Details
- Additional structures: Workshop
- Parcel number: 101335000000016000
Construction
Type & style
- Home type: SingleFamily
- Architectural style: Traditional
- Property subtype: Single Family Residence
Materials
- Brick
- Foundation: Slab
- Roof: Composition
Condition
- Pre-owned
- Year built: 2010
Utilities & green energy
- Sewer: Public Sewer
Community & HOA
Community
- Security: Audio and Video Surveillance, Security Lights, Security System, Smoke Detector(s)
- Subdivision: Acadia Place Addn
HOA
- Has HOA: No
Location
- Region: Tyler
Financial & listing details
- Price per square foot: $170/sqft
- Tax assessed value: $378,435
- Annual tax amount: $4,054
- Date on market: 8/17/2026
- Listing terms: Conventional,FHA,VA Loan,Must Qualify,Cash
Estimated market value
$347,100
$330,000 - $364,000
$2,375/mo
Price history
| Date | Event | Price |
|---|---|---|
| 10/2/2026 | Price change | $349,900-4.1%$170/sqft |
Source:  GTARMLS #26011409 Report a problem GTARMLS #26011409 Report a problem | ||
| 9/11/2026 | Price change | $364,900-2.7%$178/sqft |
Source: GTARMLS #26011409 Report a problem | ||
| 8/17/2026 | Listed for sale | $374,900+56.3%$183/sqft |
Source: GTARMLS #26011409 Report a problem | ||
| 4/10/2017 | Sold | -- |
Source: GTARMLS #10076947 Report a problem | ||
| 1/25/2017 | Listed for sale | $239,900$117/sqft |
Source: Re/Max Professionals #10076947 Report a problem | ||
Public tax history
| Year | Property taxes | Tax assessment |
|---|---|---|
| 2024 | $4,391 +10.9% | $378,435 +9.5% |
| 2023 | $3,958 -13.1% | $345,670 +10.1% |
| 2022 | $4,557 -0.9% | $314,058 +20.8% |
| 2021 | $4,600 +3% | $260,064 +3.6% |
| 2020 | $4,464 +1.4% | $250,916 +4.1% |
| 2019 | $4,403 +0.1% | $241,105 +2.8% |
| 2018 | $4,401 +3.2% | $234,444 +2.6% |
| 2017 | $4,264 +3.2% | $228,517 +1.6% |
| 2016 | $4,130 +1.6% | $224,867 +2.9% |
| 2015 | $4,064 | $218,520 |
| 2014 | $4,064 +1% | -- |
| 2013 | $4,026 +0.6% | -- |
| 2012 | $4,001 -0.8% | -- |
| 2011 | $4,032 | -- |
Find assessor info on the county website
Monthly payment
Est. payment
Payment breakdown
Explore the cost of this home by adjusting the details. Changes won't be saved.Climate risks
Neighborhood: Acadia Place
Nearby schools
Schools provided by the listing agent
- Elementary: Owens
- Middle: Three Lakes
- High: Tyler Legacy
Source: GTARMLS. This data may not be complete. We recommend contacting the local school district to confirm school assignments for this home.


Similar homes
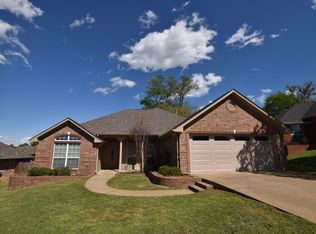
- $372,9003 bd2 ba2k sqft16580 Avoyelles, Tyler, TX 75703For Sale
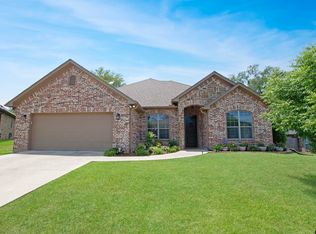 MLS ID #26010907, Rebecca Burks, RE/MAX Professionals. GTARMLS
 - $355,0004 bd2 ba1.9k sqft621 Winding Brook Ln, Tyler, TX 75703For Sale
 MLS ID #26012861, Tina Adams, Quality Choice Solutions, LLC. GTARMLS
 - $355,0004 bd3 ba2.7k sqft7614 Abbeywood Ct, Tyler, TX 75703For SaleMLS ID #26009719, Mary Simpson, Mary Simpson Real Estate. GTARMLS
- $385,0003 bd2 ba1.9k sqft16532 Milwood Pl, Tyler, TX 75703For Sale
 MLS ID #26008437, Judy Kunzman, Keller Williams Realty-Tyler. GTARMLS
