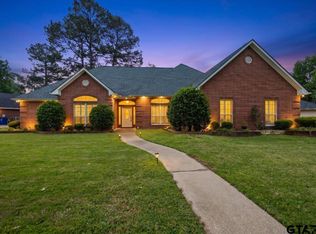
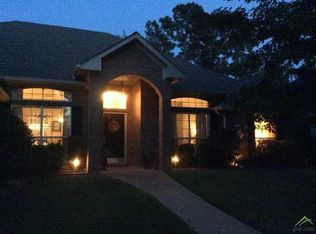
Welcome to this beautiful 4-bedroom, 3.5-bathroom home in the desirable Tall Timbers Estates! Offering multiple living spaces and thoughtful updates throughout, this home is designed for both everyday comfort and effortless entertaining. Step inside to find two spacious living areas connected by a stunning see-through fireplace, a formal dining room, and a sunny breakfast nook off the kitchen. Large kitchen has loads of workspace & storage including a pantry. The oversized laundry room includes a utility sink and ample storage, making household tasks a breeze. There is also a powder bath beside laundry for guests. The primary suite is conveniently located on the main floor and features separate vanities, a soaking tub, walk-in shower, and an expansive walk-in closet. Upstairs you'll find three generously sized bedrooms with abundant closet space—two share a hall bath, while the third enjoys its own private ensuite. Outside, enjoy the shaded backyard patio with a cedar pergola—perfect for relaxing or entertaining. The attached 2-car garage is separately heated and cooled, making it an ideal flex space for a gym, hobby room, or bonus living area. A detached single-car garage or workshop adds even more functionality. Major system updates include a new roof (2023), water heater (2024), and a brand-new downstairs HVAC system installed just last month. This home is move-in ready and packed with flexible living options for the whole family! Time to make your move to one of Tyler's most sought after neighborhoods!
For sale
$390,000
1876 Cedar Spur St, Tyler, TX 75703
4beds
2,607sqft
Single Family Residence
Built in 2000
-- sqft lot
$378,500 Zestimate®
$150/sqft
$-- HOA
What's special
Stunning see-through fireplaceFormal dining roomExpansive walk-in closetMultiple living spacesSoaking tubWalk-in shower
- 107 days
- 410
- 28
Zillow last checked:
Listing updated:
Listed by:
Robin Fields Main:903-561-0000,
RealEdge Real Estate - Tyler
Source: GTARMLS,MLS#: 26009229
Facts & features
Interior
Bedrooms & bathrooms
- Bedrooms: 4
- Bathrooms: 4
- Full bathrooms: 3
- 1/2 bathrooms: 1
Bathroom
- Features: Shower/Tub, Separate Lavatories, Separate Water Closet, Walk-In Closet(s), Bar
Heating
- Central/Gas, Zoned
Cooling
- Central Electric, Zoned-3 Or More
Appliances
- Included: Electric Range, Dishwasher, Standard Gas
Features
- Ceiling Fan, Pantry
- Windows: Blinds
- Fireplace features: Gas, See Through
Interior area
- Total structure area: 2,607
- Total interior livable area: 2,607 sqft
Property
Parking
- Total spaces: 3
- Parking features: Garage
- Garage spaces: 3
Features
- Levels: Two
- Stories: 2
- Patio & porch: Patio
- Exterior features: Rain Gutters
- Pool features: None
- Has spa: Yes
- Spa features: Bath
- Fencing: Wood
Details
- Additional structures: Workshop
- Parcel number: 178690000400002000
Construction
Type & style
- Home type: SingleFamily
- Architectural style: Traditional
- Property subtype: Single Family Residence
Materials
- Brick
- Foundation: Slab
- Roof: Composition
Condition
- Pre-owned
- Year built: 2000
Utilities & green energy
- Sewer: Public Sewer
- Water: Public
Community & HOA
Community
- Security: Audio and Video Surveillance, Security Lights
- Subdivision: Tall Timbers Estates
Location
- Region: Tyler
Financial & listing details
- Price per square foot: $150/sqft
- Tax assessed value: $432,611
- Annual tax amount: $4,973
- Date on market: 7/2/2026
Estimated market value
$378,500
$360,000 - $397,000
$2,920/mo
Price history
| Date | Event | Price |
|---|---|---|
| 7/2/2026 | Listed for sale | $390,000-2.4%$150/sqft |
Source:  GTARMLS #26009229 Report a problem GTARMLS #26009229 Report a problem | ||
| 7/1/2026 | Listing removed | $399,600$153/sqft |
Source: GTARMLS #26001476 Report a problem | ||
| 5/21/2026 | Price change | $399,6000%$153/sqft |
Source: GTARMLS #26001476 Report a problem | ||
| 5/14/2026 | Price change | $399,7000%$153/sqft |
Source: GTARMLS #26001476 Report a problem | ||
| 5/7/2026 | Price change | $399,8000%$153/sqft |
Source: GTARMLS #26001476 Report a problem | ||
| 5/1/2026 | Price change | $399,9000%$153/sqft |
Source: GTARMLS #26001476 Report a problem | ||
| 2/2/2026 | Listed for sale | $400,000$153/sqft |
Source: GTARMLS #26001476 Report a problem | ||
| 2/1/2026 | Listing removed | $400,000$153/sqft |
Source: GTARMLS #25015765 Report a problem | ||
| 11/11/2025 | Listed for sale | $400,000$153/sqft |
Source: GTARMLS #25015765 Report a problem | ||
| 11/6/2025 | Pending sale | $400,000$153/sqft |
Source: GTARMLS #25015765 Report a problem | ||
| 10/27/2025 | Listed for sale | $400,000-5.9%$153/sqft |
Source: GTARMLS #25015765 Report a problem | ||
| 10/26/2025 | Listing removed | $425,000$163/sqft |
Source: GTARMLS #25011014 Report a problem | ||
| 7/19/2025 | Listed for sale | $425,000+19.7%$163/sqft |
Source: GTARMLS #25011014 Report a problem | ||
| 11/1/2021 | Sold | -- |
Source:  LGVBOARD #20215244 Report a problem LGVBOARD #20215244 Report a problem | ||
| 10/5/2021 | Pending sale | $355,000$136/sqft |
Source: LGVBOARD #20215244 Report a problem | ||
| 9/16/2021 | Listed for sale | $355,000-2.6%$136/sqft |
Source: LGVBOARD #20215244 Report a problem | ||
| 9/6/2021 | Listing removed | -- |
Source:  RE/MAX International Report a problem RE/MAX International Report a problem | ||
| 7/15/2021 | Price change | $364,500-2.9%$140/sqft |
Source: GTARMLS #10135643 Report a problem | ||
| 6/3/2021 | Listed for sale | $375,500+59.8%$144/sqft |
Source: GTARMLS #10135643 Report a problem | ||
| 5/21/2012 | Sold | -- |
Source: Agent Provided Report a problem | ||
| 3/22/2012 | Pending sale | $235,000$90/sqft |
Source: Keller Williams - Tyler #10017262 Report a problem | ||
| 1/1/2012 | Price change | $235,000-2%$90/sqft |
Source: Keller Williams - Tyler #10017262 Report a problem | ||
| 10/23/2011 | Price change | $239,900-4%$92/sqft |
Source: Keller Williams - Tyler #10011940 Report a problem | ||
| 7/27/2011 | Price change | $249,900-2%$96/sqft |
Source: Keller Williams - Tyler #10011940 Report a problem | ||
| 6/18/2011 | Listed for sale | $255,000$98/sqft |
Source: Keller Williams Realty #10011940 Report a problem | ||
Public tax history
| Year | Property taxes | Tax assessment |
|---|---|---|
| 2024 | $5,501 +10.3% | $432,611 +13.7% |
| 2023 | $4,987 -23.9% | $380,530 +2.1% |
| 2022 | $6,554 +24.8% | $372,878 +34.4% |
| 2021 | $5,252 -0.9% | $277,508 |
| 2020 | $5,298 +6.4% | $277,508 +9.5% |
| 2019 | $4,981 -2.7% | $253,516 +0.3% |
| 2018 | $5,121 +0.4% | $252,636 |
| 2017 | $5,102 +6.4% | $252,636 +4.8% |
| 2016 | $4,794 +7.3% | $240,971 +2.9% |
| 2015 | $4,467 | $234,225 |
| 2014 | $4,467 +1.7% | -- |
| 2013 | $4,390 +10.1% | -- |
| 2012 | $3,989 +0.4% | -- |
| 2011 | $3,972 | -- |
| 2010 | -- | $213,400 -3.2% |
| 2009 | -- | $220,465 +0.3% |
| 2008 | -- | $219,800 |
| 2007 | -- | $219,800 -9.8% |
| 2006 | -- | $243,800 +2.4% |
| 2005 | -- | $238,000 +19.7% |
| 2004 | -- | $198,900 +2.7% |
| 2003 | -- | $193,600 +0.6% |
| 2002 | -- | $192,400 +57.2% |
| 2001 | -- | $122,400 +716% |
| 2000 | -- | $15,000 |
Find assessor info on the county website
Monthly payment
Est. payment
Payment breakdown
Explore the cost of this home by adjusting the details. Changes won't be saved.Climate risks
Neighborhood: Tall Timbers Estates
Nearby schools
Schools provided by the listing agent
- Elementary: Jack
- Middle: Three Lakes
- High: Tyler Legacy
Source: GTARMLS. This data may not be complete. We recommend contacting the local school district to confirm school assignments for this home.
Similar homes
- $465,0005 bd3 ba3.1k sqft1603 Old Oak Dr, Tyler, TX 75703For Sale
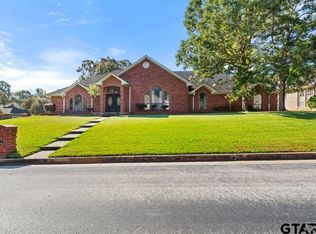 MLS ID #26013986, Amy Garcia, MILLER HOMES GROUP. GTARMLS
 - $450,0005 bd3 ba2.8k sqft1680 Tall Timber Dr, Tyler, TX 75703For Sale
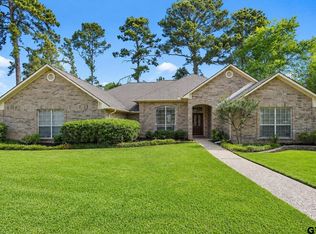 MLS ID #26011441, Sarah Branch, The Agency Tyler. GTARMLS
 - $349,9004 bd2 ba2k sqft16550 Avoyelles, Tyler, TX 75703For Sale
 MLS ID #26011409, Rebecca Burks, RE/MAX Professionals. GTARMLS
 - $362,0003 bd3 ba2.2k sqft618 Huntwick Ln, Tyler, TX 75703For Sale
 MLS ID #26013610, Aly Nish, Coldwell Banker Apex, REALTORS. GTARMLS
