Skip main navigation
Sold
  • Price Unknown

    1779 Tall Timber Dr, Tyler, TX 75703

    3beds
    2,469sqft
    Single Family Residence
    Built in 2004
    10,018 Square Feet Lot
    $377,900 Zestimate®
    $--/sqft
    $2,526 Estimated rent

    Home value

    $377,900

    $359,000 - $397,000

    $2,526/mo

    Zestimate® history
    Loading
    Loading...

    Owner options

    List your home for rent

    $2,526/mo

    Rent Zestimate®

    Find your next renter with Zillow Rental Manager. Plus, with online applications, you can quickly screen prospective tenants – for free.

    Learn more

    $2,526/mo

    Rent Zestimate®

    Refinance and save

    Refinancing to a lower rate could help reduce your monthly payments and save thousands over the life of the loan.

    See today's rates

    Explore your selling options

    Work with a Zillow partner agent

    Leverage their expertise and Zillow's premium Showcase listings to get your home seen by more buyers.

    Get started

    List with your own agent

    Get your home in front of millions of buyers by listing it on Zillow.

    Learn how to do it

    Sell it yourself

    Take full control of how buyers see your home on Zillow by listing For Sale by Owner (FSBO).

    List your home

    What's special

    Dining spaceTraditional brick homeRelaxed evenings outsideWonderful floorplanCorner lotTall ceilings throughoutDouble ovens
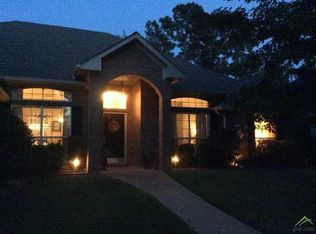
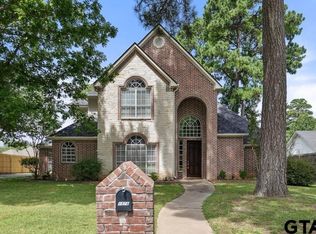
    Situated on a comfortable corner lot in the established neighborhood of Tall Timbers Estates is a classic property awaiting new owners! This traditional brick home has a wonderful floorplan offering seamless integration in the middle and right side of the home with 2 living areas, an office, dining space and kitchen. The left side of the property is home to 3 bedrooms, each equipped with a ceiling fan and closet, and 2 full baths. Charming features worth showcasing are the tall ceilings throughout, custom plantation shutters affixed to every window creating a bright, natural and airy feel and a cozy gas log fireplace in the family room. The primary bedroom is a retreat and its en suite bathroom has a soaking tub, walk in shower, dual sinks and large walk in closet just waiting for your clothes and storage bins. Create scrumptious meals in the kitchen which features granite countertops, under cabinet lighting, double ovens and has plenty of cabinetry for pantry storage. The exterior has multiple features worth noting including the large driveway with an extended parking pad in the front and a fully fenced backyard in the rear with plenty of grassy area for games and relaxed evenings outside. This home is traditional with a classy feel that is waiting for your customization and touch. Come schedule your showing today!

    Zillow last checked:

    Listing updated:

    Listed by:

    Erika Gonzalez 903-571-9313,

    Maya Properties

    Bought with:

    Brad Newberry, TREC# 0526613

    Source: GTARMLS,MLS#: 26006163MLS Logo

    Facts & features

    Interior

    Bedrooms & bathrooms
    • Bedrooms: 3
    • Bathrooms: 2
    • Full bathrooms: 2
    Rooms
    • Room types: Family Room, Utility Room, 2 Living Areas
    Primary bedroom
    • Level: Main
    Bedroom
    • Features: Walk-In Closet(s)
    • Level: Main
    Bathroom
    • Features: Shower and Tub, Shower/Tub, Separate Water Closet, Walk-In Closet(s), Bar
    Dining room
    • Features: Formal Living Combo, Den/Dining Combo
    Kitchen
    • Features: Kitchen/Eating Combo, Breakfast Room
    Heating
    • Fireplace(s)
    Cooling
    • Central Gas, Ceiling Fan(s)
    Appliances
    • Included: Dishwasher, Disposal, Microwave, Double Oven, Electric Oven, Electric Cooktop, Gas Water Heater
    Features
    • Ceiling Fan(s), Kitchen Island
    • Flooring: Carpet, Tile
    • Windows: Plantation Shutters
    • Has fireplace: Yes
    • Fireplace features: Gas Log, Gas Only
    Interior area
    • Total structure area: 2,469
    • Total interior livable area: 2,469 sqft

    Property

    Parking
    • Total spaces: 2
    • Parking features: Garage Faces Side, Door w/Opener w/Controls
    • Garage spaces: 2
    • Has uncovered spaces: Yes
    Features
    • Levels: One
    • Stories: 1
    • Patio & porch: Patio Covered
    • Exterior features: Sprinkler System, Gutter(s)
    • Has spa: Yes
    • Spa features: Outdoor
    • Fencing: Wood
    Lot
    • Size: 10,018 Square Feet
    • Features: Corner Lot, Subdivision Lot
    Details
    • Additional structures: None
    • Parcel number: 178690000400018000
    • Special conditions: None

    Construction

    Type & style
    • Home type: SingleFamily
    • Architectural style: Traditional
    • Property subtype: Single Family Residence
    Materials
    • Brick Veneer
    • Foundation: Slab
    • Roof: Composition
    Condition
    • Year built: 2004

    Utilities & green energy

    • Sewer: Public Sewer
    • Water: Private
    • Utilities for property: Underground Utilities, Cable Connected, Cable Available

    Community & HOA

    Community
    • Security: Smoke Detector(s)
    • Subdivision: Tall Timbers Estates
    HOA
    • Has HOA: Yes
    Location
    • Region: Tyler

    Financial & listing details

    • Tax assessed value: $436,914
    • Annual tax amount: $4,930
    • Date on market: 5/1/2026
    • Listing terms: Conventional,FHA,VA Loan,Cash
    • Road surface type: Paved

    Price history

    DateEventPrice
    6/5/2026Sold--
    Source: GTARMLS #26006163 Report a problem
    5/18/2026Pending sale$389,900$158/sqft
    Source: GTARMLS #26006163 Report a problem
    5/1/2026Listed for sale$389,900+2.9%$158/sqft
    Source: GTARMLS #26006163 Report a problem
    9/13/2024Sold--
    Source: GTARMLS #24005788 Report a problem
    8/13/2024Pending sale$379,000$154/sqft
    Source: GTARMLS #24005788 Report a problem
    7/10/2024Price change$379,000-1.6%$154/sqft
    Source: GTARMLS #24005788 Report a problem
    6/17/2024Price change$385,000-1%$156/sqft
    Source: GTARMLS #24005788 Report a problem
    5/17/2024Price change$389,000-1.5%$158/sqft
    Source: GTARMLS #24005788 Report a problem
    5/10/2024Price change$395,000-1%$160/sqft
    Source: GTARMLS #24005788 Report a problem
    4/26/2024Price change$399,000-2.7%$162/sqft
    Source: GTARMLS #24005788 Report a problem
    3/22/2024Listed for sale$410,000$166/sqft
    Source: Owner Report a problem

    Public tax history

    YearProperty taxesTax assessment
    2024$1,477 -2.2%$436,914 +18.6%
    2023$1,510 -50.6%$368,524 +17.4%
    2022$3,058 -0.2%$313,986 +10%
    2021$3,064 +0%$285,491
    2020$3,064 -0.6%$285,491 +12.4%
    2019$3,083 +0.1%$253,918 +1.3%
    2018$3,080 $250,555
    2017$3,080 +0.2%$250,555 +3.1%
    2016$3,074 -3.8%$243,108 +2.9%
    2015$3,196 $236,188
    2014$3,196 +0%--
    2013$3,195 +0.1%--
    2012$3,191 -0.1%--
    2011$3,194 --
    2010-- $218,762 -3.2%
    2009-- $226,039 -0.2%
    2008-- $226,400
    2007-- $226,400 +5.7%
    2006-- $214,100 +2.5%
    2005-- $208,900 +1292.7%
    2004-- $15,000
    2003-- $15,000
    2002-- $15,000
    2001-- $15,000
    2000-- $15,000
    Find assessor info on the county website

    Neighborhood: Tall Timbers Estates

    Nearby schools

    GreatSchools rating
    Schools provided by the listing agent
    • Elementary: Jack
    • Middle: Three Lakes
    • High: Tyler Legacy

    Source: GTARMLS. This data may not be complete. We recommend contacting the local school district to confirm school assignments for this home.

    Sell for more on Zillow
    Get a Zillow Showcase℠ listing at no additional cost and you could sell for .
    $377,900
    2% more
    +$7,558
    With Zillow Showcase(estimated)
    $385,458