Welcome home to this beautifully maintained 3-bedroom, 2-bath brick home nestled in the established Woodhollow neighborhood of Flint. Offering over 2,200 square feet of comfortable living space, this property combines timeless charm with everyday functionality. Inside, you'll find spacious living areas filled with natural light and a layout designed for both relaxing and entertaining. Step outside to enjoy the large backyard, perfect for gatherings, gardening, pets, or simply unwinding beneath the shade of the stunning mature magnolia tree that adds character and curb appeal. This well-cared-for home reflects pride of ownership throughout and is conveniently located near shopping, dining, and schools. Don't miss your opportunity to own this East Texas gem!
For sale
Price cut: $5K (7/28)
$394,900
18400 Woodhollow Dr, Flint, TX 75762
3beds
2,245sqft
:
Get pre-qualified$3,063/mo
Single Family Residence
Built in 1992
0.43 Acres Lot
$-- Zestimate®
$176/sqft
$-- HOA
What's special
Large backyard
- 45 days |
- 266 |
- 7 |
Zillow last checked:
Listing updated:
Listed by:
Brandi Burris 0658141 903-880-8236,
Keller Williams Realty-Tyler 903-534-6600
Source: NTREIS,MLS#: 21312385
Facts & features
Interior
Bedrooms & bathrooms
- Bedrooms: 3
- Bathrooms: 2
- Full bathrooms: 2
Primary bedroom
- Features: Dual Sinks, En Suite Bathroom, Fireplace, Jetted Tub, Separate Shower, Walk-In Closet(s)
- Level: First
- Dimensions: 0 x 0
Living room
- Features: Ceiling Fan(s), Fireplace
- Level: First
- Dimensions: 0 x 0
Heating
- Central, Fireplace(s)
Cooling
- Central Air, Ceiling Fan(s), Electric
Appliances
- Included: Dishwasher, Disposal, Gas Oven, Gas Range, Gas Water Heater, Microwave
- Laundry: Washer Hookup, Electric Dryer Hookup, Laundry in Utility Room
Features
- Double Vanity, Eat-in Kitchen, Granite Counters, High Speed Internet, Cable TV, Walk-In Closet(s), Wired for Sound
- Flooring: Carpet, Tile, Wood
- Has basement: No
- Number of fireplaces: 2
- Fireplace features: Gas Starter, Living Room, Primary Bedroom
Interior area
- Total interior livable area: 2,245 sqft
Video & virtual tour
Property
Parking
- Total spaces: 2
- Parking features: Driveway, Garage, Garage Door Opener, Garage Faces Side
- Attached garage spaces: 2
Features
- Levels: One
- Stories: 1
- Patio & porch: Covered
- Exterior features: Fire Pit, Storage
- Pool features: None
- Fencing: Wood
Lot
- Size: 0.43 Acres
- Features: Back Yard, Corner Lot, Lawn, Subdivision, Sprinkler System, Few Trees
Details
- Additional structures: Shed(s)
- Parcel number: 188670000200011000
Construction
Type & style
- Home type: SingleFamily
- Architectural style: Traditional,Detached
- Property subtype: Single Family Residence
Materials
- Brick
- Foundation: Slab
- Roof: Composition
Condition
- Year built: 1992
Utilities & green energy
- Sewer: Public Sewer
- Water: Private
- Utilities for property: Sewer Available, Water Available, Cable Available
Community & HOA
Community
- Subdivision: Woodhollow Sub
HOA
- Has HOA: No
Location
- Region: Flint
Financial & listing details
- Price per square foot: $176/sqft
- Tax assessed value: $382,372
- Annual tax amount: $5,856
- Date on market: 6/26/2026
- Cumulative days on market: 46 days
- Listing terms: Cash,Conventional,FHA,VA Loan
Estimated market value
Not available
Estimated sales range
Not available
Not available
Price history
| Date | Event | Price |
|---|---|---|
| 7/28/2026 | Price change | $394,900-1.3%$176/sqft |
Source: NTREIS #21312385 Report a problem | ||
| 6/26/2026 | Listed for sale | $399,900-1.1%$178/sqft |
Source: NTREIS #21312385 Report a problem | ||
| 6/11/2026 | Listing removed | $404,500$180/sqft |
Source:  GTARMLS #25008079 Report a problem GTARMLS #25008079 Report a problem | ||
| 5/9/2026 | Listed for sale | $404,500$180/sqft |
Source: GTARMLS #25008079 Report a problem | ||
| 5/4/2026 | Pending sale | $404,500$180/sqft |
Source: GTARMLS #25008079 Report a problem | ||
| 12/15/2025 | Listed for sale | $404,500$180/sqft |
Source: GTARMLS #25008079 Report a problem | ||
| 11/20/2025 | Listing removed | $404,500$180/sqft |
Source: GTARMLS #25008079 Report a problem | ||
| 11/7/2025 | Price change | $404,500-1.3%$180/sqft |
Source: GTARMLS #25008079 Report a problem | ||
| 9/9/2025 | Price change | $410,000-1.2%$183/sqft |
Source: GTARMLS #25008079 Report a problem | ||
| 5/28/2025 | Listed for sale | $415,000+10.7%$185/sqft |
Source: GTARMLS #25008079 Report a problem | ||
| 6/21/2023 | Sold | -- |
Source: GTARMLS #23007478 Report a problem | ||
| 6/10/2023 | Pending sale | $375,000$167/sqft |
Source: GTARMLS #23007478 Report a problem | ||
| 6/9/2023 | Listed for sale | $375,000+61.6%$167/sqft |
Source: GTARMLS #23007478 Report a problem | ||
| 10/12/2016 | Sold | -- |
Source: GTARMLS #10071803 Report a problem | ||
| 5/2/2011 | Listing removed | $232,000$103/sqft |
Source: RE/MAX Tyler #10005752 Report a problem | ||
| 3/11/2011 | Price change | $232,000-1.2%$103/sqft |
Source: RE/MAX Tyler #10005752 Report a problem | ||
| 1/8/2011 | Listed for sale | $234,900$105/sqft |
Source: RE/MAX Tyler #10005752 Report a problem | ||
Public tax history
| Year | Property taxes | Tax assessment |
|---|---|---|
| 2024 | $4,511 -21.8% | $382,372 +3.6% |
| 2023 | $5,768 +21.3% | $369,021 +13.1% |
| 2022 | $4,756 -0.8% | $326,371 +20.7% |
| 2021 | $4,795 +1.2% | $270,357 -0.8% |
| 2020 | $4,736 +7.6% | $272,661 +13.1% |
| 2019 | $4,402 +0.5% | $241,059 +3.3% |
| 2018 | $4,379 +7.6% | $233,373 +6.6% |
| 2017 | $4,069 -1.2% | $218,869 -2.4% |
| 2016 | $4,119 +5.2% | $224,307 +3.2% |
| 2015 | $3,915 | $217,325 |
| 2014 | $3,915 +2.3% | -- |
| 2013 | $3,827 -0.7% | -- |
| 2012 | $3,853 +4.7% | -- |
| 2011 | $3,680 | -- |
| 2010 | -- | $210,986 |
| 2009 | -- | $210,986 0% |
| 2008 | -- | $211,000 +7.3% |
| 2007 | -- | $196,600 |
| 2006 | -- | $196,600 +1.7% |
| 2005 | -- | $193,400 +4.3% |
| 2004 | -- | $185,500 +2.7% |
| 2003 | -- | $180,600 +2% |
| 2002 | -- | $177,000 +4.5% |
| 2001 | -- | $169,400 +6.9% |
| 2000 | -- | $158,520 |
Find assessor info on the county website
Monthly payment
Est. payment
Payment breakdown
Explore the cost of this home by adjusting the details. Changes won't be saved.Climate risks
Neighborhood: 75762
Nearby schools
GreatSchools rating
- 8/10Owens Elementary SchoolGrades: PK-5Distance: 1.5 mi
- 7/10Three Lakes Middle SchoolGrades: 6-8Distance: 4.2 mi
- 6/10Tyler Legacy High SchoolGrades: 9-12Distance: 7 mi
Schools provided by the listing agent
- Elementary: Owens
- Middle: Three Lakes
- High: Tyler Legacy
- District: Tyler ISD
Source: NTREIS. This data may not be complete. We recommend contacting the local school district to confirm school assignments for this home.
- $354,0003 bd2 ba2.1k sqft11466 Sandstone Cir, Flint, TX 75762Off Market
- $363,700-- bd2 ba2.1k sqft18388 Woodhollow Dr, Flint, TX 75762Off Market
- $345,7003 bd2 ba2k sqft18333 Springmill Ct, Flint, TX 75762Off Market
- $418,6004 bd2 ba2.3k sqft11472 Sandstone Cir, Flint, TX 75762Off Market
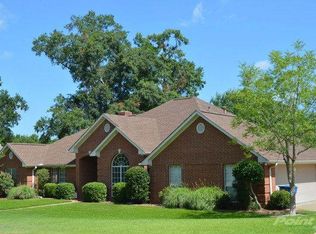
- $352,300-- bd2 ba2k sqft18401 Woodhollow Dr, Flint, TX 75762Off Market
- $363,7003 bd2 ba1.9k sqft18363 Woodhollow Dr, Flint, TX 75762Off Market
- $363,400-- bd2 ba2k sqft11417 Sandstone Cir, Flint, TX 75762Off Market
- $393,8003 bd2 ba2.2k sqft18358 Woodhollow Dr, Flint, TX 75762Off Market
A local agent can set up tours, give advice and negotiate with sellers.
A local lender can help you make sure your offer is ready when you are.
Similar homes
- $280,0003 bd2 ba1.5k sqft19049 Gainesway Dr, Flint, TX 75762For Sale
 MLS ID #26011030, Campbell Key, Aaron Gordy, Broker. GTARMLS
 - $555,0004 bd4 ba3.3k sqft11831 Smallwood Dr, Flint, TX 75762For Sale
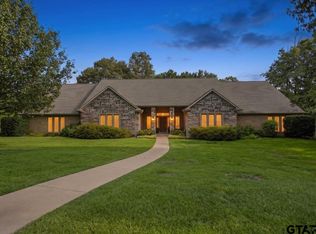 MLS ID #26009006, Jena Waldron, Keller Williams Realty-Tyler. GTARMLS
 - $339,0003 bd2 ba2.1k sqft2231 Rana Park, Flint, TX 75762For Sale
 MLS ID #26007802, Laura Hooker, Leslie Cain Realty, LLC. GTARMLS
 - $350,0003 bd2 ba1.6k sqft912 Lilly Ln, Bullard, TX 75757For Sale
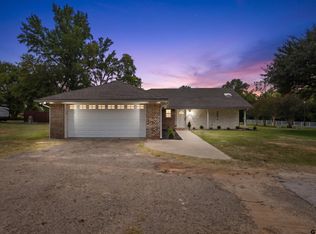 MLS ID #26011055, Karla Hutchinson, Keller Williams Realty-Tyler. GTARMLS
 - $359,0004 bd2 ba2.4k sqft21281 Altuda Ln, Flint, TX 75762For SaleMLS ID #26006800, John Brown, East Texas Preferred Properties - Tyler. GTARMLS
- $350,0003 bd2 ba1.8k sqft21192 Altuda Ln, Flint, TX 75762For SaleMLS ID #26003994, Leigh Callaway, The Agency Tyler. GTARMLS
- $570,0003 bd2 ba2.8k sqft12360 Southhaven Rd, Flint, TX 75762For SaleMLS ID #26006070, Myriah Boles, Standard Real Estate. GTARMLS
- $392,0003 bd2 ba1.9k sqft16532 Milwood Pl, Tyler, TX 75703For SaleMLS ID #26008437, Judy Kunzman, Keller Williams Realty-Tyler. GTARMLS
- $379,9003 bd3 ba2.7k sqft18550 Fm 756, Whitehouse, TX 75791For SaleMLS ID #26003204, Maugno Mora, Mora Realty Group, LLC. GTARMLS
- $390,0004 bd4 ba2.6k sqft1876 Cedar Spur St, Tyler, TX 75703For SaleMLS ID #26009229, Robin Fields, RealEdge Real Estate - Tyler. GTARMLS
- $389,9003 bd3 ba2.5k sqft1887 Shiloh Estates Rd, Chandler, TX 75758For SaleMLS ID #26003935, Jonathan Martin, Coldwell Banker Apex, REALTORS. GTARMLS
- $385,0003 bd2 ba2.1k sqft630 County Road 3608, Bullard, TX 75757For SaleMLS ID #26005441, David Kurtz, Dwell Realty. GTARMLS
- $450,0004 bd2 ba2.4k sqft301 Hines Xing, Bullard, TX 75757For SaleMLS ID #26010408, Ellen Embrey, The Agency Tyler. GTARMLS
- $425,0003 bd2 ba2.1k sqft15150 County Road 1113, Tyler, TX 75703For SaleMLS ID #26009088, Wana Crouch, National Agent Network. GTARMLS
- $425,0003 bd2 ba1.8k sqft22536 Cherokee Ln, Bullard, TX 75757PendingMLS ID #26004067, Ashley Whitman, RE/MAX Alight. GTARMLS
- $289,5004 bd2 ba1.7k sqft11274 Meadows Dr, Flint, TX 75762For SaleMLS ID #26005435, Julie Maberry, Coldwell Banker Apex, REALTORS. GTARMLS
- $425,0004 bd2 ba2.5k sqft5415 Andover Dr, Tyler, TX 75707For SaleMLS ID #26010802, Steven Koleno, Beycome Brokerage Realty LLC. GTARMLS
- $399,9003 bd3 ba2.2k sqft16123 Steep Rd, Brownsboro, TX 75756For SaleMLS ID #26008439, Stacey Dickson, Good Realty. GTARMLS
- $368,5004 bd2 ba2.2k sqft602 Windover Ln, Bullard, TX 75757For SaleMLS ID #26009324, Kiersten Crawford, Kiersten Crawford, Broker. GTARMLS
- $319,9003 bd2 ba1.7k sqft2925 Rockbridge Rd, Tyler, TX 75701For SaleMLS ID #26011065, Hannah Jones, Jones & Co. Realty Group, LLC. GTARMLS
