BULLARD TX RANCH STYLE HOME.Imagine coming home to the peacefulness of Lilly Lane, where established trees, beautiful crape myrtles, wide-open space, and a quiet dead-end road create the kind of country setting that is becoming harder to find. Located on 1.8 acres with no known restrictions, this beautifully updated 3-bedroom, 2-bath home offers room to breathe, room to grow, and room to make it your own. Inside, the home has been thoughtfully updated and is ready for you to move in and enjoy. Outside is where this property truly comes to life. Gather friends and family under the covered back patio, perfect for entertaining, weekend cookouts, or relaxing after a long day while enjoying the peaceful surroundings. There’s plenty of room to create your own backyard retreat with a pool, garden, play area, or expansive outdoor living space. Established landscaping provides character and shade, while the 18’ x 12’ shop and 20’ x 12’ storage building offer valuable space for hobbies, equipment, tools, or storage. An additional electrical pole with a separate meter makes the property RV-friendly and adds even more versatility. The backyard has electrical ran for the use of a pool or hot tub. And then there’s the location. Lilly Lane is known for its spacious acreage, country atmosphere, and dead-end setting, all while being conveniently located in Bullard and served by Bullard ISD. If you’ve been dreaming of a place where you can slow down, spread out, entertain under the stars, plant a garden, add a pool, park your RV, and simply enjoy having space around you…this may be the one you’ve been waiting for.
For sale
Price cut: $15K (10/10)
$335,000
912 Lilly Ln, Bullard, TX 75757
3beds
1,665sqft
Single Family Residence
Built in 1983
1.88 Acres Lot
$331,500 Zestimate®
$201/sqft
$-- HOA
What's special
Established treesPeaceful surroundingsWide-open spaceBeautiful crape myrtlesQuiet dead-end road
- 69 days
- 241
- 17
Zillow last checked:
Listing updated:
Listed by:
Karla Hutchinson 903-780-0015,
Keller Williams Realty-Tyler
Source: GTARMLS,MLS#: 26011055
Facts & features
Interior
Bedrooms & bathrooms
- Bedrooms: 3
- Bathrooms: 2
- Full bathrooms: 2
Bathroom
- Features: Shower/Tub
Heating
- Central/Electric
Cooling
- Central Electric
Appliances
- Included: Electric Range, Dishwasher, Microwave, Refrigerator, Electric Oven
Features
- Ceiling Fan, Vaulted Ceiling(s), Pantry
- Flooring: Tile
- Windows: Skylight(s), Blinds
- Fireplace features: Wood Burning
Interior area
- Total structure area: 1,665
- Total interior livable area: 1,665 sqft
Property
Parking
- Total spaces: 2
- Parking features: Garage, Gravel
- Garage spaces: 2
Features
- Levels: One
- Stories: 1
- Patio & porch: Covered, Porch
- Exterior features: Rain Gutters
- Pool features: None
- Fencing: Wood
Lot
- Size: 1.88 Acres
- Features: Rectangular Lot
Details
- Additional structures: Outbuilding, Storage
- Parcel number: 161210000100024000
Construction
Type & style
- Home type: SingleFamily
- Architectural style: Ranch
- Property subtype: Single Family Residence
Materials
- Brick
- Foundation: Slab
- Roof: Composition
Condition
- Pre-owned
- Year built: 1983
Utilities & green energy
- Sewer: Conventional Septic
- Water: Public
- Utilities for property: Standard Electric
Community & HOA
Community
- Security: Security Lights
- Subdivision: Pecan Grove
HOA
- Has HOA: No
Location
- Region: Bullard
Financial & listing details
- Price per square foot: $201/sqft
- Tax assessed value: $244,157
- Annual tax amount: $1,105
- Date on market: 8/8/2026
- Listing terms: Cash,Conventional,FHA,USDA Loan,VA Loan
Estimated market value
$331,500
$315,000 - $348,000
$2,054/mo
Price history
| Date | Event | Price |
|---|---|---|
| 10/10/2026 | Listed for sale | $335,000-4.3%$201/sqft |
Source:  GTARMLS #26011055 Report a problem GTARMLS #26011055 Report a problem | ||
| 8/24/2026 | Contingent | $350,000$210/sqft |
Source: GTARMLS #26011055 Report a problem | ||
| 8/8/2026 | Listed for sale | $350,000$210/sqft |
Source: GTARMLS #26011055 Report a problem | ||
Public tax history
| Year | Property taxes | Tax assessment |
|---|---|---|
| 2024 | $1,077 +1.7% | $244,157 +9.3% |
| 2023 | $1,059 -52.1% | $223,458 +24.3% |
| 2022 | $2,210 -0.1% | $179,818 +13.2% |
| 2021 | $2,214 +9.1% | $158,862 +19.9% |
| 2020 | $2,029 -0.6% | $132,474 +7.3% |
| 2019 | $2,041 +0.2% | $123,517 +4.1% |
| 2018 | $2,037 -0.2% | $118,681 -3% |
| 2017 | $2,040 +0.2% | $122,392 +3.4% |
| 2016 | $2,036 -7.3% | $118,363 +3.5% |
| 2015 | $2,196 | $114,377 |
| 2014 | $2,196 +1.3% | -- |
| 2013 | $2,168 -11.2% | -- |
| 2012 | $2,441 +4.8% | -- |
| 2011 | $2,330 | -- |
| 2010 | -- | $105,113 -2.6% |
| 2009 | -- | $107,948 -0.6% |
| 2008 | -- | $108,600 |
| 2007 | -- | $108,600 |
| 2006 | -- | $108,600 +4.7% |
| 2005 | -- | $103,700 |
| 2004 | -- | $103,700 +2.6% |
| 2003 | -- | $101,100 +6.9% |
| 2002 | -- | $94,600 |
| 2001 | -- | $94,600 +22.6% |
| 2000 | -- | $77,160 |
Find assessor info on the county website
Monthly payment
Est. payment
Payment breakdown
Explore the cost of this home by adjusting the details. Changes won't be saved.Climate risks
Neighborhood: 75757
Nearby schools
Schools provided by the listing agent
- Elementary: Bullard
- Middle: Bullard
- High: Bullard
Source: GTARMLS. This data may not be complete. We recommend contacting the local school district to confirm school assignments for this home.

Similar homes
- $333,0004 bd2 ba1.3k sqft602 Ella St, Bullard, TX 75757For Sale
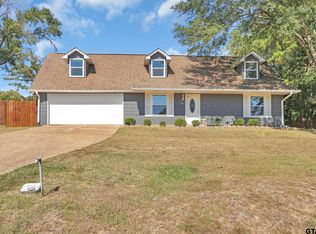 MLS ID #25016152, Victor Covarrubias, RE/MAX Tyler. GTARMLS
 - $365,0003 bd2 ba1.7k sqft323 Eastdale Ln, Bullard, TX 75757For Sale
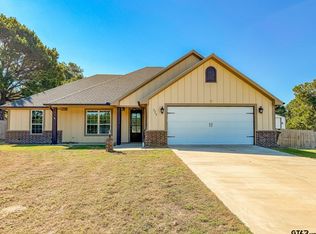 MLS ID #26013843, Rebecca Burks, RE/MAX Professionals. GTARMLS
 - $299,9003 bd2 ba1.6k sqft1511 Nate Cir, Bullard, TX 75757For Sale
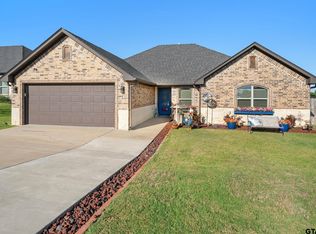 MLS ID #26013636, Mary Smith, RE/MAX Tyler. GTARMLS
 - $355,0004 bd2 ba2.2k sqft602 Windover Ln, Bullard, TX 75757For Sale
 MLS ID #26009324, Kiersten Crawford, Kiersten Crawford, Broker. GTARMLS
