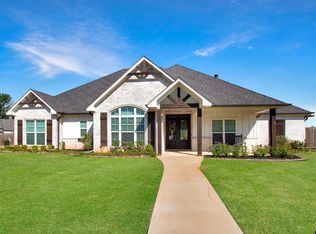
4 Bed | 3 Bath | ~2,300 Sq Ft | Built 2022 | 0.55 Acre | Bullard ISD Oak Hurst Golf Course just minutes away, over half an acre, and an easy drive to Tyler in highly rated Bullard ISD. Built in 2022, this four bedroom, three bath brick and stone home sits on an oversized lot in Peach Tree Ranch. Step inside to find plank-style ceramic tile flooring flowing throughout the main rooms. The great room opens to a bright island kitchen finished with pendant lighting and an upgraded KitchenAid dishwasher, all warmed by a remote controlled gas log fireplace. A true three way split places the bedrooms and bathrooms on three separate sides of the home, giving the primary suite its own wing with a spa styled bath and glass shower while keeping guests comfortable and private. Decorative floor tile adds a designer touch in the master bath, mud room, and laundry room. The outdoor living is where this one earns its keep. A screened and tiled back porch with ceiling fans overlooks the yard. Just beyond, a 736 square foot patio with 2 trellis and stone walkway sets the stage for slow evenings outside. Full irrigation front to back, layered landscaping, and a 10 by 20 storage building with built in lofts round out the grounds. Under the finishes sits serious function. ADT security with Nest cameras, fiber internet, a 50 amp EV ready circuit in the oversized side entry garage, floored attic storage, and a newer composition roof. A whole home Generac 26KW generator including automatic transfer switch is available for separate purchase. Natural gas throughout, and no HOA. Barely lived in and move in ready, this is the rare Bullard home where high end finish and everyday practicality actually meet.
For sale
$512,900
21405 County Road 153, Bullard, TX 75757
4beds
2,300sqft
:
Get pre-qualified$2,974/mo
Single Family Residence
Built in 2022
0.55 Acres Lot
$509,900 Zestimate®
$223/sqft
$-- HOA
What's special
Over half an acreUpgraded kitchenaid dishwasherPendant lightingFloored attic storageLayered landscapingNewer composition roof
- 6 days |
- 423 |
- 13 |
Zillow last checked:
Listing updated:
Listed by:
Lynn Haney 903-245-9289,
Real Broker, LLC
Source: GTARMLS,MLS#: 26010308
Facts & features
Interior
Bedrooms & bathrooms
- Bedrooms: 4
- Bathrooms: 3
- Full bathrooms: 3
Rooms
- Room types: Family Room, Utility Room, 1 Living Area
Primary bedroom
- Features: Master Bedroom Split
- Level: Main
Bedroom
- Features: Guest Bedroom Split, Walk-In Closet(s)
- Level: Main
Bathroom
- Features: Shower Only, Shower and Tub, Shower/Tub, Double Lavatory, Separate Water Closet, Walk-In Closet(s), Ceramic Tile, Linen Closet
Dining room
- Features: Formal Living Combo, Den/Dining Combo
Kitchen
- Features: Breakfast Bar
Heating
- Central/Gas
Cooling
- Central Electric, Central Gas
Appliances
- Included: ENERGY STAR Qualified Appliances, Dishwasher, Disposal, Microwave, Electric Oven, Gas Cooktop, Tankless Gas Water Heater
Features
- Ceiling Fan(s), Vaulted Ceiling(s), Pantry, Kitchen Island
- Flooring: Tile
- Windows: Blinds, Double Pane Windows
- Attic: Attic Stairs
- Has fireplace: Yes
- Fireplace features: Gas Starter, Gas Log, Gas Only
Interior area
- Total structure area: 2,300
- Total interior livable area: 2,300 sqft
Property
Parking
- Total spaces: 2
- Parking features: Garage Faces Side, Door w/Opener w/Controls
- Garage spaces: 2
- Has uncovered spaces: Yes
Features
- Levels: One
- Stories: 1
- Entry location: 1st floor
- Patio & porch: Screened Porch, Patio Open
- Exterior features: Sprinkler System, Gutter(s), Lighting
- Pool features: None
- Fencing: Wood
Lot
- Size: 0.55 Acres
- Features: Subdivision Lot, Rectangular Lot
Details
- Additional structures: Storage
- Parcel number: 160875000000034000
- Special conditions: None,As-Is Condition @ Closing
Construction
Type & style
- Home type: SingleFamily
- Architectural style: Traditional
- Property subtype: Single Family Residence
Materials
- Brick and Stone, Attic/Crawl Hatchway(s) Insulated
- Foundation: Slab
- Roof: Composition
Condition
- Year built: 2022
Details
- Warranty included: Yes
Utilities & green energy
- Sewer: Aerobic Septic
- Water: Private
- Utilities for property: Overhead Utilities, Cable Connected, Cable Internet
Green energy
- Energy efficient items: Water Heater, Thermostat
Community & HOA
Community
- Security: Security System, Smoke Detector(s)
- Subdivision: Peach Tree Ranch
HOA
- Has HOA: No
Location
- Region: Bullard
Financial & listing details
- Price per square foot: $223/sqft
- Tax assessed value: $514,866
- Date on market: 7/24/2026
- Listing terms: Conventional,FHA,VA Loan,Cash,USDA Loan
- Road surface type: Paved
Estimated market value
$509,900
$484,000 - $535,000
$3,345/mo
Price history
| Date | Event | Price |
|---|---|---|
| 7/24/2026 | Listed for sale | $512,900$223/sqft |
Source:  GTARMLS #26010308 Report a problem GTARMLS #26010308 Report a problem | ||
| 7/22/2026 | Listing removed | $512,900$223/sqft |
Source: GTARMLS #26002777 Report a problem | ||
| 7/21/2026 | Price change | $512,900-3.2%$223/sqft |
Source: GTARMLS #26002777 Report a problem | ||
| 7/19/2026 | Price change | $529,900+2.9%$230/sqft |
Source: GTARMLS #26002777 Report a problem | ||
| 7/12/2026 | Price change | $514,900-0.9%$224/sqft |
Source: GTARMLS #26002777 Report a problem | ||
| 6/19/2026 | Price change | $519,500-2%$226/sqft |
Source: GTARMLS #26002777 Report a problem | ||
| 4/12/2026 | Price change | $529,900-1.9%$230/sqft |
Source: GTARMLS #26002777 Report a problem | ||
| 3/26/2026 | Price change | $539,900+2.9%$235/sqft |
Source: GTARMLS #26002777 Report a problem | ||
| 3/20/2026 | Price change | $524,900-2.8%$228/sqft |
Source: GTARMLS #26002777 Report a problem | ||
| 2/27/2026 | Listed for sale | $539,900-5.2%$235/sqft |
Source: GTARMLS #26002777 Report a problem | ||
| 10/1/2025 | Listing removed | $569,500$248/sqft |
Source: GTARMLS #25011587 Report a problem | ||
| 9/10/2025 | Price change | $569,500+2.2%$248/sqft |
Source: GTARMLS #25011587 Report a problem | ||
| 8/25/2025 | Price change | $557,500-1.3%$242/sqft |
Source: GTARMLS #25011587 Report a problem | ||
| 7/31/2025 | Listed for sale | $565,000-0.8%$246/sqft |
Source: GTARMLS #25011587 Report a problem | ||
| 7/11/2025 | Listing removed | $569,500$248/sqft |
Source: GTARMLS #25007795 Report a problem | ||
| 6/23/2025 | Price change | $569,500-1.1%$248/sqft |
Source: GTARMLS #25007795 Report a problem | ||
| 5/22/2025 | Listed for sale | $576,000+19.7%$250/sqft |
Source: GTARMLS #25007795 Report a problem | ||
| 9/15/2022 | Sold | -- |
Source: GTARMLS #10152635 Report a problem | ||
| 7/8/2022 | Listed for sale | $481,320+694.1%$209/sqft |
Source: GTARMLS #10152635 Report a problem | ||
| 2/22/2022 | Sold | -- |
Source: GTARMLS #10139150 Report a problem | ||
| 8/19/2021 | Pending sale | $60,610$26/sqft |
Source: GTARMLS #10139150 Report a problem | ||
Public tax history
| Year | Property taxes | Tax assessment |
|---|---|---|
| 2024 | -- | $514,866 +11.7% |
| 2023 | -- | $460,987 +653.2% |
| 2022 | $1,117 | $61,204 |
Find assessor info on the county website
Monthly payment
Est. payment
Payment breakdown
Explore the cost of this home by adjusting the details. Changes won't be saved.Climate risks
Neighborhood: 75757
Nearby schools
GreatSchools rating
- 7/10Bullard Intermediate SchoolGrades: 5-6Distance: 2.3 mi
- 9/10Bullard Middle SchoolGrades: 7-8Distance: 2.3 mi
- 7/10Bullard High SchoolGrades: 9-12Distance: 2.6 mi
Schools provided by the listing agent
- Elementary: Bullard
- Middle: Bullard
- High: Bullard
Source: GTARMLS. This data may not be complete. We recommend contacting the local school district to confirm school assignments for this home.
- $80,7400.734 Acres8401 Freestone Dr, Bullard, TX 75757Lot/Land

- $95,0001.756 Acres8251 Freestone Dr, Bullard, TX 75757Lot/Land
- $44,905-- bd-- ba-- sqft21393 County Road 153, Bullard, TX 75757Off Market
- $462,300-- bd3 ba2.5k sqft21361 County Road 153, Bullard, TX 75757Off Market
- $--4 bd3 ba2.5k sqft8532 Freestone Dr, Bullard, TX 75757Sold
- $45,892-- bd-- ba-- sqft21435 County Road 153, Bullard, TX 75757Off Market
- $429,800-- bd2 ba2.1k sqft21453 County Road 153, Bullard, TX 75757Off Market
- $366,329-- bd-- ba-- sqft21477 County Road 153, Bullard, TX 75757Off Market
A local agent can set up tours, give advice and negotiate with sellers.
A local lender can help you make sure your offer is ready when you are.
Similar homes
- $513,9995 bd3 ba2.6k sqft7836 Freestone Dr, Bullard, TX 75757For Sale
 MLS ID #26005136, Jason Mears, Fathom Realty, LLC. GTARMLS
 - $525,0004 bd3 ba2.6k sqft429 Coventry St, Bullard, TX 75757For Sale
 MLS ID #26007493, Rebecca Burks, RE/MAX Professionals. GTARMLS
 - $450,0004 bd2 ba2.4k sqft301 Hines Xing, Bullard, TX 75757For Sale
 MLS ID #26010408, Ellen Embrey, The Agency Tyler. GTARMLS
 - $520,0005 bd3 ba2.4k sqft8822 County Road 152 W, Bullard, TX 75757For Sale
 MLS ID #26008674, Kris McGeary, Coldwell Banker Apex, REALTORS. GTARMLS
 - $569,0004 bd3 ba2.4k sqft285 Heritage Way, Bullard, TX 75757For SaleMLS ID #26009942, Jacob Dodd, Julie Woods & Associates - Longview. GTARMLS
- $499,9004 bd3 ba2.2k sqft230 Sunnys Halo Blvd, Bullard, TX 75757For SaleMLS ID #26001718, Stephanie Miller, Standard Real Estate. GTARMLS
- $489,0004 bd3 ba2.3k sqft301 Zambezi Ln, Bullard, TX 75757For SaleMLS ID #26007996, David Kurtz, Dwell Realty. GTARMLS
- $629,0004 bd3 ba2.9k sqft336 Heritage Way, Bullard, TX 75757For SaleMLS ID #26010515, Conner Brown, Ignite Real Estate Group. GTARMLS
- $649,0004 bd3 ba2.6k sqft242 Serenity Dr, Bullard, TX 75757For SaleMLS ID #26010212, Lori Rannals, Weaver Real Estate Partners. GTARMLS
- $489,9004 bd3 ba2.1k sqft545 Bush Buck Way, Bullard, TX 75757For SaleMLS ID #26003434, Judy Kunzman, Keller Williams Realty-Tyler. GTARMLS
- $499,9004 bd3 ba2.5k sqft226 Sunnys Halo Blvd, Bullard, TX 75757For SaleMLS ID #26006490, Nate Rhyne, Realty One Group Rose. GTARMLS
- $649,9994 bd3 ba3k sqft110 Coventry St, Bullard, TX 75757For SaleMLS ID #26007650, Mary Margaret Anderson, NextHome Neighbors. GTARMLS
- $458,0003 bd2 ba1.9k sqft12866 Fm 346, Bullard, TX 75757For SaleMLS ID #24016067, Kara Patrick, BHHS Premier Properties. GTARMLS
- $393,0004 bd3 ba2.1k sqft237 Providence Pl, Bullard, TX 75757For SaleMLS ID #26006567, Cherie Davidson, Berkshire Hathaway HomeService. GTARMLS
- $368,5004 bd2 ba2.2k sqft602 Windover Ln, Bullard, TX 75757For SaleMLS ID #26009324, Kiersten Crawford, Kiersten Crawford, Broker. GTARMLS
- $668,0004 bd3 ba2.7k sqft20264 Roebuck Dr, Bullard, TX 75757For SaleMLS ID #26006853, Jessica English, East Texas Preferred Propertie. GTARMLS
- $385,0003 bd2 ba2k sqft204 Providence Pl, Bullard, TX 75757For SaleMLS ID #26008387, Whitney Mathis, Texas Land and Homes, LLC. GTARMLS
- $399,0004 bd3 ba2k sqft135 Amanda Ave, Bullard, TX 75757For SaleMLS ID #26009142, Lori Rannals, Weaver Real Estate Partners. GTARMLS
- $385,0004 bd3 ba2.1k sqft112 Amanda Ave, Bullard, TX 75757For SaleMLS ID #26004792, Judy Kunzman, Keller Williams Realty-Tyler. GTARMLS
- $537,0004 bd3 ba2.4k sqft7336 Shoal Creek Ct, Tyler, TX 75703For SaleMLS ID #26007948, Dawn McLarry, McLarry Property Group. GTARMLS
