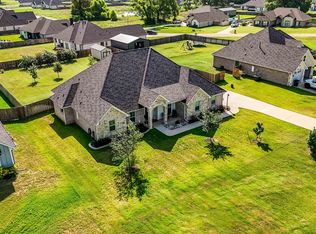
This thoughtfully designed home in Three Doves Estates, located within highly sought-after Bullard ISD, blends comfort, functionality, and refined style in a setting ideal for modern living. With generous interior spaces, high-end features, and a resort-style backyard, the property offers an exceptional opportunity for both everyday enjoyment and entertaining. The home features four spacious bedrooms and three full bathrooms, offering flexibility for families, guests, or multigenerational living. A dedicated office provides a quiet, professional workspace, perfect for remote work or study. Large windows throughout the home fill the space with natural light, creating a bright, airy atmosphere that enhances the open layout. A welcoming fireplace anchors the main living area, adding warmth and character while serving as a natural gathering point. The kitchen is designed with both form and function in mind, highlighted by a large walk-in pantry that provides ample storage and keeps the main kitchen area clean and organized. Step outside to a private backyard retreat designed for year-round enjoyment. The heated swimming pool features a sunning deck and an attached spa, making it ideal for both relaxation and entertaining in any season. A motorized pool cover adds an extra layer of safety and peace of mind, especially for households with children, while also helping maintain pool temperature and cleanliness. This home is equipped with a whole-home generator, ensuring comfort and continuity during power outages. Every detail has been carefully considered to support a lifestyle of convenience, security, and ease.
For sale
Price cut: $4K (9/29)
$565,000
285 Heritage Way, Bullard, TX 75757
4beds
2,489sqft
Single Family Residence
Built in 2020
0.3 Acres Lot
$557,700 Zestimate®
$227/sqft
$25/mo HOA
What's special
Heated swimming poolMotorized pool coverWelcoming fireplaceDedicated officePrivate backyard retreatResort-style backyardFour spacious bedrooms
- 92 days
- 292
- 17
Zillow last checked:
Listing updated:
Listed by:
Jacob Dodd 903-418-4693,
Julie Woods & Associates - Longview
Source: GTARMLS,MLS#: 26009942
Facts & features
Interior
Bedrooms & bathrooms
- Bedrooms: 4
- Bathrooms: 3
- Full bathrooms: 3
Bathroom
- Features: Shower and Tub, Separate Lavatories, Separate Walk-In Closets
Heating
- Central/Gas
Cooling
- Central Electric
Appliances
- Included: Electric Range, Dishwasher, Microwave, Gas Cooktop, Tankless Water Heater
Features
- Ceiling Fan, Pantry
- Flooring: Carpet, Laminate, Tile
- Windows: Blinds, Plantation Shutters
- Fireplace features: Gas
Interior area
- Total structure area: 2,489
- Total interior livable area: 2,489 sqft
Property
Parking
- Total spaces: 2
- Parking features: Inside Entrance, Concrete
- Garage spaces: 2
Features
- Levels: One
- Stories: 1
- Patio & porch: Covered, Deck
- Exterior features: Irrigation System, Rain Gutters
- Pool features: Heated, Gunite, In Ground, Cleaning System, Pool Cover
- Has spa: Yes
- Spa features: Outdoor Hot Tub/Spa
- Fencing: Wood
Lot
- Size: 0.3 Acres
- Features: Subdivision Lot
Details
- Additional structures: Gazebo
- Parcel number: 179982000002040000
Construction
Type & style
- Home type: SingleFamily
- Architectural style: Traditional
- Property subtype: Single Family Residence
Materials
- Brick
- Foundation: Slab
- Roof: Composition
Condition
- Pre-owned
- Year built: 2020
Utilities & green energy
- Sewer: Public Sewer
- Water: Public
- Utilities for property: Fiber Optic Internet
Community & HOA
Community
- Features: Curbs
- Security: Audio and Video Surveillance, Security System, Smoke Detector(s)
- Subdivision: THREE DOVES ESTATES
HOA
- Has HOA: Yes
- HOA fee: $300 annually
Location
- Region: Bullard
Financial & listing details
- Price per square foot: $227/sqft
- Tax assessed value: $557,919
- Annual tax amount: $10,012
- Date on market: 7/17/2026
- Listing terms: Cash,Conventional,FHA,Must Qualify,VA Loan
- Road surface type: Paved
Estimated market value
$557,700
$530,000 - $586,000
$4,355/mo
Price history
| Date | Event | Price |
|---|---|---|
| 9/29/2026 | Price change | $565,000-0.7%$227/sqft |
Source:  GTARMLS #26009942 Report a problem GTARMLS #26009942 Report a problem | ||
| 7/17/2026 | Listed for sale | $569,000-1.4%$229/sqft |
Source: GTARMLS #26009942 Report a problem | ||
| 5/12/2026 | Listing removed | $577,000$232/sqft |
Source: GTARMLS #26001597 Report a problem | ||
| 2/4/2026 | Listed for sale | $577,000$232/sqft |
Source: GTARMLS #26001597 Report a problem | ||
Public tax history
| Year | Property taxes | Tax assessment |
|---|---|---|
| 2024 | $9,461 +21.9% | $557,919 +23% |
| 2023 | $7,759 -5.8% | $453,412 +23.3% |
| 2022 | $8,238 +461.2% | $367,791 +490.2% |
| 2021 | $1,468 +139.5% | $62,318 +141.5% |
| 2020 | $613 +424.9% | $25,800 +453.4% |
| 2019 | $117 | $4,662 |
Find assessor info on the county website
Monthly payment
Est. payment
Payment breakdown
Explore the cost of this home by adjusting the details. Changes won't be saved.Climate risks
Neighborhood: 75757
Nearby schools
Schools provided by the listing agent
- Elementary: Bullard
- Middle: Bullard
- High: Bullard
Source: GTARMLS. This data may not be complete. We recommend contacting the local school district to confirm school assignments for this home.
Similar homes
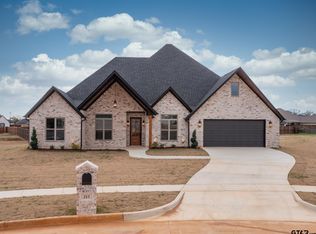
- $529,9004 bd3 ba2.7k sqft264 Heritage Way, Bullard, TX 75757For Sale
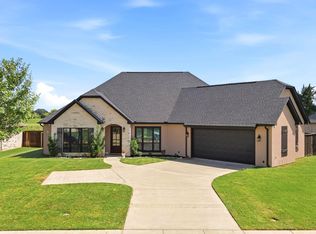 MLS ID #26012748, Sandy Douglas, Staples Sotheby's Internationa. GTARMLS
 - $639,0004 bd3 ba2.6k sqft242 Serenity Dr, Bullard, TX 75757For Sale
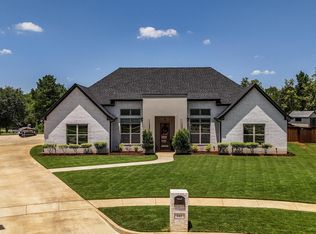 MLS ID #26010212, Lori Rannals, Weaver Real Estate Partners. GTARMLS
 - $489,9004 bd3 ba2.4k sqft21311 Boone Dr, Bullard, TX 75757For Sale
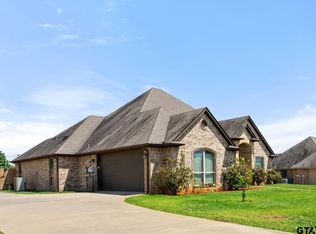 MLS ID #26006357, Dawn Marti, Leslie Cain Realty, LLC. GTARMLS
 - $499,9004 bd3 ba2.3k sqft21405 County Road 153, Bullard, TX 75757For Sale
 MLS ID #26010308, Lynn Haney, Real Broker, LLC. GTARMLS
