Welcome to this stunning 4-bedroom, 2.5-bath home offering 2,625 square feet of thoughtfully designed living space. Built in 2021, this property features an open floor plan, granite countertops, and modern finishes throughout—perfect for both everyday living and entertaining. Situated on a spacious 0.90-acre lot, the property also includes a 30x40 shop that adds incredible versatility—ideal for hobbies, equipment, or extra storage. If you’re looking for space, functionality, and a newer home in a sought-after area, this one checks every box.
For sale
Price cut: $10K (6/9)
$619,500
11179 County Road 2183, Whitehouse, TX 75791
4beds
2,625sqft
:
Get pre-qualified$4,805/mo
Single Family Residence
Built in 2021
0.9 Acres Lot
$609,100 Zestimate®
$236/sqft
$-- HOA
What's special
Modern finishes throughoutOpen floor planGranite countertops
- 128 days |
- 217 |
- 17 |
Zillow last checked:
Listing updated:
Listed by:
Kelsey Robertson 903-520-9426,
The Agency Tyler
Source: GTARMLS,MLS#: 26004567
Facts & features
Interior
Bedrooms & bathrooms
- Bedrooms: 4
- Bathrooms: 3
- Full bathrooms: 2
- 1/2 bathrooms: 1
Rooms
- Room types: 1 Living Area
Primary bedroom
- Features: Master Bedroom Split
Bedroom
- Level: Main
Bedroom 1
- Area: 224
- Dimensions: 16 x 14
Bedroom 2
- Area: 144
- Dimensions: 12 x 12
Bedroom 3
- Area: 144
- Dimensions: 12 x 12
Bedroom 4
- Area: 192
- Dimensions: 12 x 16
Bathroom
- Features: Shower and Tub, Shower/Tub, Separate Lavatories, Separate Water Closet, Walk-In Closet(s), Separate Walk-In Closets
Dining room
- Features: Den/Dining Combo
- Area: 168
- Dimensions: 12 x 14
Family room
- Area: 168
- Dimensions: 12 x 14
Kitchen
- Features: Kitchen/Eating Combo
- Area: 154
- Dimensions: 14 x 11
Living room
- Area: 630
- Dimensions: 30 x 21
Heating
- Central/Electric
Cooling
- Central Electric
Appliances
- Included: ENERGY STAR Qualified Appliances, Dishwasher, Microwave, Electric Oven, Gas Cooktop, Tankless Gas Water Heater
Features
- Ceiling Fan(s), Vaulted Ceiling(s), Kitchen Island
- Flooring: Vinyl
- Windows: Blinds, Double Pane Windows
- Attic: Attic Stairs
- Has fireplace: Yes
- Fireplace features: Gas Starter, Gas Log
Interior area
- Total structure area: 2,625
- Total interior livable area: 2,625 sqft
Property
Parking
- Total spaces: 2
- Parking features: Garage Faces Side
- Garage spaces: 2
- Has uncovered spaces: Yes
- Details: Garage Size: 24 x 23
Features
- Levels: One
- Stories: 1
- Patio & porch: Patio Covered
- Exterior features: Gutter(s)
- Pool features: None
- Fencing: Wood
Lot
- Size: 0.9 Acres
- Features: Rectangular Lot
Details
- Additional structures: Metal Outbuilding(s)
- Parcel number: 164230000000007000
- Special conditions: None
Construction
Type & style
- Home type: SingleFamily
- Architectural style: Traditional
- Property subtype: Single Family Residence
Materials
- Brick and Wood, Foam Insulation
- Foundation: Slab
- Roof: Composition
Condition
- Year built: 2021
Utilities & green energy
- Sewer: Aerobic Septic
- Water: Public
- Utilities for property: Underground Utilities
Green energy
- Energy efficient items: Water Heater
Community & HOA
Community
- Security: Security Lights, Smoke Detector(s)
- Subdivision: Portwood Ranch
HOA
- Has HOA: No
Location
- Region: Whitehouse
Financial & listing details
- Price per square foot: $236/sqft
- Tax assessed value: $506,455
- Annual tax amount: $5,797
- Date on market: 4/1/2026
- Listing terms: Conventional,FHA,VA Loan,Cash,USDA Loan
- Road surface type: Paved
Estimated market value
$609,100
$579,000 - $640,000
$3,007/mo
Price history
| Date | Event | Price |
|---|---|---|
| 6/9/2026 | Price change | $619,500-1.6%$236/sqft |
Source:  GTARMLS #26004567 Report a problem GTARMLS #26004567 Report a problem | ||
| 4/1/2026 | Listed for sale | $629,500+4.9%$240/sqft |
Source: GTARMLS #26004567 Report a problem | ||
| 5/6/2025 | Listing removed | $599,999$229/sqft |
Source: NTREIS #20858312 Report a problem | ||
| 2/15/2025 | Price change | $599,999-4%$229/sqft |
Source:  LGVBOARD #20245703 Report a problem LGVBOARD #20245703 Report a problem | ||
| 10/9/2024 | Price change | $625,000-3.7%$238/sqft |
Source: GTARMLS #24012505 Report a problem | ||
| 9/5/2024 | Listed for sale | $649,000+23.6%$247/sqft |
Source: GTARMLS #24012505 Report a problem | ||
| 6/10/2022 | Sold | -- |
Source: GTARMLS #10145647 Report a problem | ||
| 5/9/2022 | Pending sale | $524,900$200/sqft |
Source: NTREIS #14760550 Report a problem | ||
| 5/3/2022 | Contingent | $524,900$200/sqft |
Source: NTREIS #14760550 Report a problem | ||
| 5/3/2022 | Pending sale | $524,900$200/sqft |
Source: GTARMLS #10145647 Report a problem | ||
| 4/18/2022 | Price change | $524,9000%$200/sqft |
Source: NTREIS #14760550 Report a problem | ||
| 4/14/2022 | Listed for sale | $525,000$200/sqft |
Source: GTARMLS #10145647 Report a problem | ||
| 3/24/2022 | Pending sale | $525,000$200/sqft |
Source: GTARMLS #10145647 Report a problem | ||
| 3/18/2022 | Contingent | $525,000$200/sqft |
Source: GTARMLS #10145647 Report a problem | ||
| 2/18/2022 | Listed for sale | $525,000+1.9%$200/sqft |
Source: GTARMLS #10145647 Report a problem | ||
| 2/15/2022 | Listing removed | $515,000$196/sqft |
Source: NTREIS #14709356 Report a problem | ||
| 1/4/2022 | Pending sale | $515,000$196/sqft |
Source: NTREIS #14709356 Report a problem | ||
| 11/12/2021 | Listed for sale | $515,000$196/sqft |
Source: GTARMLS #10142694 Report a problem | ||
| 2/23/2021 | Sold | -- |
Source: GTARMLS #10120313 Report a problem | ||
Public tax history
| Year | Property taxes | Tax assessment |
|---|---|---|
| 2024 | $5,797 -1.2% | $506,455 |
| 2023 | $5,870 -8.9% | $506,455 +21.3% |
| 2022 | $6,441 +1818.6% | $417,428 +1922% |
| 2021 | $336 +19.1% | $20,644 +23% |
| 2020 | $282 | $16,779 |
Find assessor info on the county website
Monthly payment
Est. payment
Payment breakdown
Explore the cost of this home by adjusting the details. Changes won't be saved.Climate risks
Neighborhood: 75791
Nearby schools
GreatSchools rating
- 10/10Gus Winston Cain Elementary SchoolGrades: PK-5Distance: 2.1 mi
- 9/10Whitehouse Junior High SchoolGrades: 6-8Distance: 3.1 mi
- 7/10Whitehouse High SchoolGrades: 9-12Distance: 3.6 mi
Schools provided by the listing agent
- Elementary: Whitehouse - Cain
- Middle: Whitehouse
- High: Whitehouse
Source: GTARMLS. This data may not be complete. We recommend contacting the local school district to confirm school assignments for this home.
- $453,800-- bd2 ba2k sqft11167 County Road 2183, Whitehouse, TX 75791Off Market
- $--8 acresFm 344&cr2183 Portwood Dr, Whitehouse, TX 75791Off Market

- $510,700-- bd2 ba2.1k sqft11193 County Road 2183, Whitehouse, TX 75791Off Market
- $272,200-- bd-- ba1.9k sqft11209 County Road 2183, Whitehouse, TX 75791Off Market
- $152,800-- bd1 ba884 sqft11205 County Road 2183, Whitehouse, TX 75791Off Market
- $260,0003 bd2 ba1.4k sqft11207 County Road 2183, Whitehouse, TX 75791For Sale
- $218,3003 bd1 ba1.5k sqft11346 Fm 344 E, Whitehouse, TX 75791Off Market
- $446,2003 bd2 ba1.7k sqft11213 County Road 2183, Whitehouse, TX 75791Off Market
A local agent can set up tours, give advice and negotiate with sellers.
A local lender can help you make sure your offer is ready when you are.
Similar homes
- $665,0004 bd4 ba3.2k sqft10725 Red Bud Pl, Whitehouse, TX 75791For Sale
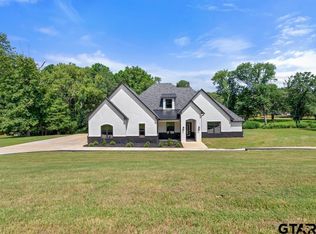 MLS ID #26002853, Robin Fields, RealEdge Real Estate - Tyler. GTARMLS
 - $649,9994 bd3 ba3k sqft110 Coventry St, Bullard, TX 75757For Sale
 MLS ID #26007650, Mary Margaret Anderson, NextHome Neighbors. GTARMLS
 - $649,0004 bd3 ba2.6k sqft242 Serenity Dr, Bullard, TX 75757For Sale
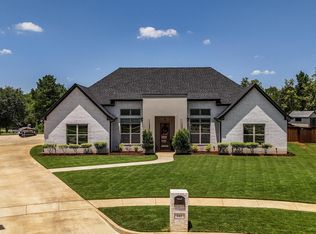 MLS ID #26010212, Lori Rannals, Weaver Real Estate Partners. GTARMLS
 - $569,0004 bd3 ba2.4k sqft285 Heritage Way, Bullard, TX 75757For Sale
 MLS ID #26009942, Jacob Dodd, Julie Woods & Associates - Longview. GTARMLS
 - $580,0004 bd3 ba2.4k sqft11945 County Road 166, Tyler, TX 75703For SaleMLS ID #26010648, Robby Mayne, RealEdge Real Estate - Tyler. GTARMLS
- $649,0004 bd4 ba3.3k sqft11232 Marsh Wren Cir, Flint, TX 75762For SaleMLS ID #26005858, Robin Fields, RealEdge Real Estate - Tyler. GTARMLS
- $489,9004 bd3 ba2.2k sqft20971 Patriot Cir, Tyler, TX 75703For SaleMLS ID #26010603, Kayla Riggs, Keller Williams Realty-Tyler. GTARMLS
- $624,0003 bd2 ba1.8k sqft18182 Sunshine Ln, Troup, TX 75789For SaleMLS ID #26009076, Misty Lyon, eXp Realty LLC. GTARMLS
- $609,0004 bd3 ba3.2k sqft11228 Marsh Wren Cir, Flint, TX 75762For SaleMLS ID #26001033, Aaron Merges, Corey Simpson & Associates Real Estate, LLC. GTARMLS
- $574,9003 bd2 ba2.5k sqft332 Hines Xing, Bullard, TX 75757For SaleMLS ID #26009240, Robert Fannette, Century 21 Action Team. GTARMLS
- $635,0004 bd3 ba2.5k sqft9290 Caddo Ridge Cv, Tyler, TX 75703For SaleMLS ID #26010534, Tiffany Acker, NextHome Neighbors. GTARMLS
- $588,0005 bd4 ba3.4k sqft2201 Ridgley, Flint, TX 75762For SaleMLS ID #26000527, Luis Noriega, RealEdge Real Estate - Tyler. GTARMLS
- $512,9004 bd3 ba2.3k sqft21405 County Road 153, Bullard, TX 75757For SaleMLS ID #26010308, Lynn Haney, Real Broker, LLC. GTARMLS
- $525,0004 bd2 ba2.2k sqft2513 Barton Creek Cir, Tyler, TX 75703For SaleMLS ID #26010874, Kayla Riggs, Keller Williams Realty-Tyler. GTARMLS
- $565,0004 bd4 ba2.9k sqft11719 Copper Canyon Cir, Bullard, TX 75757For SaleMLS ID #26002087, David Kurtz, Dwell Realty. GTARMLS
- $649,9003 bd2 ba2k sqft8549 Fm 2064 N, Troup, TX 75789For SaleMLS ID #26006897, Stacey Harris, Leslie Cain Realty, LLC. GTARMLS
- $599,0003 bd3 ba2.5k sqft20926 Patriot Cir, Tyler, TX 75703For SaleMLS ID #26006775, Doug Crutcher, RE/MAX Properties. GTARMLS
- $699,9004 bd3 ba2.9k sqft2934 Barton Creek Cir, Tyler, TX 75703For SaleMLS ID #26010571, Karen Bass, Realty One Group Rose. GTARMLS
- $640,0004 bd3 ba2.7k sqft280 White N Gail Ln, Bullard, TX 75757For SaleMLS ID #26010572, Jennifer Paul, Ebby Halliday - Tyler. GTARMLS
- $699,0004 bd3 ba2.7k sqft1004 Jeff Davis Dr, Tyler, TX 75703For SaleMLS ID #26008971, Tyler Martin, The Brian Chinn Team, eXp Realty. GTARMLS
