Located in a desirable gated community in Flint, this beautifully updated home offers over 3,300 square feet of thoughtfully designed living space on a peaceful 1.27-acre lot. Filled with natural light, the open-concept layout connects the spacious living room, kitchen, and breakfast area, creating a warm and inviting setting for both everyday living and entertaining. Outside, the property features mature trees, flowering landscaping, blackberry bushes, and garden beds that create a relaxed East Texas atmosphere. The backyard is designed for entertaining and quiet enjoyment alike, featuring a large covered porch and extended flagstone patio. The oversized lot provides exceptional flexibility for future additions, outdoor living, recreation, gardens, or simply enjoying the privacy and openness that larger properties provide. Additional highlights include a full interior remodel in 2019, a new roof installed in 2025, city utilities, an oversized 3-car garage, formal dining and dedicated office space, a spacious primary suite with patio access, generous storage throughout, central vacuum system, and an established neighborhood with mature surroundings. The community pond nearby is a great place for relaxing with a view or fishing fun as well. This is a home designed not only for how life looks today — but for how it may evolve tomorrow.
For sale
$649,000
11232 Marsh Wren Cir, Flint, TX 75762
4beds
3,355sqft
Single Family Residence
Built in 2005
1.28 Acres Lot
$630,900 Zestimate®
$193/sqft
$90/mo HOA
What's special
Dedicated office spaceCentral vacuum systemLarge covered porchExtended flagstone patioFilled with natural lightGarden bedsFormal dining
- 175 days
- 193
- 13
Zillow last checked:
Listing updated:
Listed by:
Robin Fields Main:903-561-0000,
RealEdge Real Estate - Tyler
Source: GTARMLS,MLS#: 26005858
Facts & features
Interior
Bedrooms & bathrooms
- Bedrooms: 4
- Bathrooms: 4
- Full bathrooms: 3
- 1/2 bathrooms: 1
Bathroom
- Features: Shower Only, Shower/Tub, Separate Lavatories, Separate Water Closet, Walk-In Closet(s), Bar, Jack & Jill
Heating
- Central/Gas, Zoned
Cooling
- Central Electric, Zoned-2
Appliances
- Included: Dishwasher, Tankless Water Heater
Features
- Master Bedroom Split, Guest Bedroom Split, All Bedrooms Downstairs, Walk-In Closet, Ceiling Fan, Pantry
- Fireplace features: Wood Burning, Gas
Interior area
- Total structure area: 3,355
- Total interior livable area: 3,355 sqft
Property
Parking
- Total spaces: 3
- Parking features: Garage
- Garage spaces: 3
Features
- Levels: One
- Stories: 1
- Patio & porch: Patio, Porch
- Exterior features: Irrigation System, Rain Gutters
- Pool features: None
- Has spa: Yes
- Spa features: Bath
- Fencing: Wood
Lot
- Size: 1.28 Acres
Details
- Parcel number: 127675000200020000
Construction
Type & style
- Home type: SingleFamily
- Architectural style: Traditional
- Property subtype: Single Family Residence
Materials
- Brick
- Foundation: Slab
- Roof: Composition
Condition
- Pre-owned
- Year built: 2005
Utilities & green energy
- Sewer: Public Sewer
- Utilities for property: 2 Or More Units
Community & HOA
Community
- Security: Audio and Video Surveillance, Smoke Detector(s)
- Subdivision: Forest Glen South
HOA
- Has HOA: Yes
- Amenities included: Security
- HOA fee: $90 monthly
Location
- Region: Flint
Financial & listing details
- Price per square foot: $193/sqft
- Tax assessed value: $634,612
- Annual tax amount: $2,025
- Date on market: 4/24/2026
Estimated market value
$630,900
$599,000 - $662,000
$2,898/mo
Price history
| Date | Event | Price |
|---|---|---|
| 6/11/2026 | Price change | $649,000-3%$193/sqft |
Source:  GTARMLS #26005858 Report a problem GTARMLS #26005858 Report a problem | ||
| 4/25/2026 | Listed for sale | $669,000+115.8%$199/sqft |
Source: GTARMLS #26005858 Report a problem | ||
| 11/6/2012 | Sold | -- |
Source: Agent Provided Report a problem | ||
| 10/25/2012 | Pending sale | $310,000$92/sqft |
Source: Rose Capital Realty #10026034 Report a problem | ||
| 7/11/2012 | Price change | $310,000-3.4%$92/sqft |
Source: Coldwell Banker United, Realtors #10019275 Report a problem | ||
| 4/24/2012 | Price change | $321,000-2.3%$96/sqft |
Source: Coldwell Banker United, Realtors #10019275 Report a problem | ||
| 3/7/2012 | Listed for sale | $328,500$98/sqft |
Source: Coldwell Banker United #10019275 Report a problem | ||
Public tax history
| Year | Property taxes | Tax assessment |
|---|---|---|
| 2024 | $4,586 +10.8% | $634,612 +0.8% |
| 2023 | $4,139 -12.7% | $629,813 +33% |
| 2022 | $4,741 -0.8% | $473,669 +75.7% |
| 2021 | $4,781 +5.2% | $269,623 +5.7% |
| 2020 | $4,545 -1.8% | $255,180 +1% |
| 2019 | $4,630 -38.2% | $252,657 -34.7% |
| 2018 | $7,497 +4.4% | $387,198 +3.8% |
| 2017 | $7,184 +5.8% | $373,111 +4.1% |
| 2016 | $6,790 +3.9% | $358,541 +4% |
| 2015 | $6,537 | $344,843 |
| 2014 | $6,537 +1.9% | -- |
| 2013 | $6,417 -1.7% | -- |
| 2012 | $6,529 +0.4% | -- |
| 2011 | $6,504 | -- |
| 2010 | -- | $351,116 |
| 2009 | -- | $351,116 +0.3% |
| 2008 | -- | $350,200 |
| 2007 | -- | $350,200 +1.5% |
| 2006 | -- | $345,000 +1625% |
| 2004 | -- | $20,000 |
| 2003 | -- | $20,000 |
| 2002 | -- | $20,000 +4.7% |
| 2001 | -- | $19,100 |
Find assessor info on the county website
Monthly payment
Est. payment
Payment breakdown
Explore the cost of this home by adjusting the details. Changes won't be saved.Climate risks
Neighborhood: 75762
Nearby schools
Schools provided by the listing agent
- Elementary: Owens
- Middle: Three Lakes
- High: Tyler Legacy
Source: GTARMLS. This data may not be complete. We recommend contacting the local school district to confirm school assignments for this home.
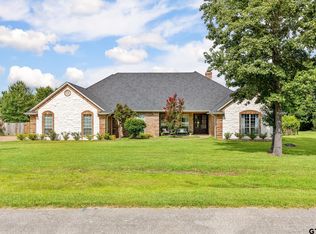
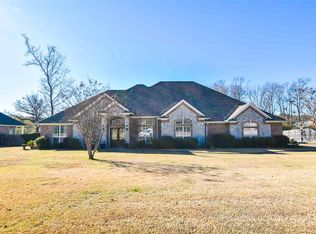
Similar homes
- $649,9003 bd3 ba2.7k sqft12066 Jazmin Cir, Flint, TX 75762For Sale
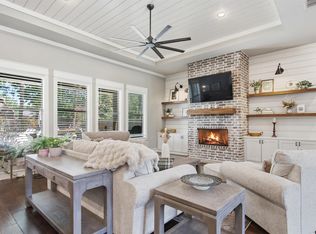 MLS ID #26011488, Pamela Walters, The Pamela Walters Group. GTARMLS
 - $750,0005 bd5 ba2.9k sqft11176 Fox Trl, Flint, TX 75762For Sale
 MLS ID #26005593, Lacy Turner, Platinum Realty Group Tyler LLC. GTARMLS
 - $585,0003 bd4 ba2.4k sqft420 Bunker Dr, Tyler, TX 75703For Sale
 MLS ID #26014038, Colby McElwee, Keller Williams Realty-Tyler. GTARMLS
 - $649,9994 bd3 ba3k sqft110 Coventry St, Bullard, TX 75757For Sale
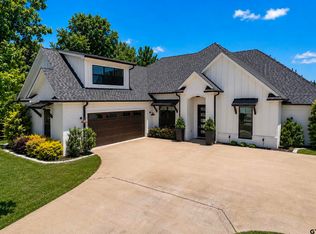 MLS ID #26007650, Mary Anderson, NextHome Neighbors. GTARMLS
