STUNNING FLINT SHOWSTOPPER | 5 BEDROOMS | 3 PRIMARY SUITES | RESORT-STYLE BACKYARD Welcome to a home that truly checks every box—and then some. This beautifully updated 5-bedroom, 4.5-bathroom residence offers the rare advantage of three private primary ensuites, plus a dedicated office, making it ideal for multi-generational living or guests who expect their own space. From the moment you walk in, you’ll notice the fresh, modern feel with new wood flooring throughout, updated lighting, and a crisp, newly repainted interior. The inviting living area is anchored by a cozy gas fireplace, creating the perfect balance of comfort and style. The big-ticket items? Already handled. New roof (2024), HVAC system (2021) Tankless water heater, Kitchen water filtration system. Step outside and it only gets better… Your backyard is a full-on retreat featuring a custom gunite oxygen pool—designed for a cleaner, more luxurious swimming experience—complete with a waterfall feature, expansive concrete decking, and a fire pit that sets the tone for unforgettable evenings. The property continues to deliver with a 2-car garage equipped with an EV charger, plus an additional covered patio space perfect for extra storage, a garden workstation, or poolside organization. This is more than a home—it’s a lifestyle upgrade
For sale
Price cut: $49K (8/22)
$750,000
11176 Fox Trl, Flint, TX 75762
5beds
2,908sqft
Single Family Residence
Built in 2009
0.28 Acres Lot
$728,800 Zestimate®
$258/sqft
$23/mo HOA
What's special
Cozy gas fireplaceUpdated lightingDedicated officeWaterfall featureCustom gunite oxygen poolCovered patio spaceCrisp newly repainted interior
- 168 days
- 267
- 8
Zillow last checked:
Listing updated:
Listed by:
Lacy Turner 903-253-5444,
Platinum Realty Group Tyler LLC,
Morgan Godsey 903-245-0302
Source: GTARMLS,MLS#: 26005593
Facts & features
Interior
Bedrooms & bathrooms
- Bedrooms: 5
- Bathrooms: 5
- Full bathrooms: 4
- 1/2 bathrooms: 1
Bathroom
- Features: Shower Only, Shower and Tub, Shower/Tub, Dressing Area, Separate Lavatories, Separate Water Closet, Walk-In Closet(s), Separate Walk-In Closets, Ceramic Tile, Linen Closet, Bidet, Steam Shower, Soaking Tub
Heating
- Central/Electric, Fireplace
Cooling
- Central Electric, Zoned-3 Or More, Ceiling Fan(s)
Appliances
- Included: Dishwasher, Disposal, Microwave, Refrigerator, Electric Oven, Gas Cooktop, Instant Hot Water, Tankless Water Heater, ENERGY STAR Qualified Appliances
Features
- Guest Bedroom Split, Master Bedroom Downstairs, Master Bedroom Split, Breakfast Bar, Ceiling Fan, Pantry, Kitchen Island
- Flooring: Wood, Tile
- Windows: Blinds, Plantation Shutters, Double Pane Windows, Low-Emissivity Windows
- Attic: Permanent Stairs
- Fireplace features: Gas, Stone
Interior area
- Total structure area: 2,908
- Total interior livable area: 2,908 sqft
Video & virtual tour
Property
Parking
- Total spaces: 2
- Parking features: Garage Door Opener, Garage, Workshop in Garage, Concrete
- Garage spaces: 2
Features
- Levels: Two
- Stories: 2
- Patio & porch: Patio, Covered
- Exterior features: Irrigation System, Rain Gutters, Other, Lighting
- Pool features: Gunite, In Ground, Cleaning System, Fenced
- Fencing: Wood
Lot
- Size: 0.28 Acres
- Dimensions: 0.280
- Features: Cul-De-Sac, Subdivision Lot
Details
- Parcel number: 127950000000019000
Construction
Type & style
- Home type: SingleFamily
- Architectural style: Traditional
- Property subtype: Single Family Residence
Materials
- Brick, Cement Siding
- Foundation: Slab
- Roof: Composition
Condition
- Pre-owned
- Year built: 2009
Utilities & green energy
- Sewer: Public Sewer
- Water: Public
- Utilities for property: Cable Available, Satellite, Fiber Optic Internet
Green energy
- Energy efficient items: Insulation, Programmable Thermostat
Community & HOA
Community
- Features: Curbs, Sidewalks
- Security: Audio and Video Surveillance, Security Gate, Security Lights, Smoke Detector(s)
- Subdivision: FOXWOOD ADDITION
HOA
- Has HOA: Yes
- HOA fee: $270 annually
Location
- Region: Flint
Financial & listing details
- Price per square foot: $258/sqft
- Tax assessed value: $480,490
- Annual tax amount: $5,884
- Date on market: 4/21/2026
- Listing terms: Cash,Conventional,FHA,Must Qualify,VA Loan
- Road surface type: All Weather Surface
Estimated market value
$728,800
$692,000 - $765,000
$3,616/mo
Price history
| Date | Event | Price |
|---|---|---|
| 8/22/2026 | Price change | $750,000-6.1%$258/sqft |
Source: NTREIS #21248287 Report a problem | ||
| 6/1/2026 | Price change | $799,000-4.8%$275/sqft |
Source:  GTARMLS #26005593 Report a problem GTARMLS #26005593 Report a problem | ||
| 4/28/2026 | Price change | $839,000-5.6%$289/sqft |
Source: GTARMLS #26005593 Report a problem | ||
| 4/21/2026 | Listed for sale | $889,000+196.8%$306/sqft |
Source: GTARMLS #26005593 Report a problem | ||
| 11/2/2017 | Sold | -- |
Source: GTARMLS #10086230 Report a problem | ||
| 9/24/2017 | Pending sale | $299,500$103/sqft |
Source: RE/MAX Tyler #10086230 Report a problem | ||
| 9/12/2017 | Price change | $299,500-2.8%$103/sqft |
Source: RE/MAX Tyler #10086230 Report a problem | ||
| 5/17/2017 | Price change | $308,000-3.8%$106/sqft |
Source: STEVE GRANT REAL ESTATE LLC #81128 Report a problem | ||
| 2/7/2017 | Listed for sale | $320,000+20.8%$110/sqft |
Source: STEVE GRANT REAL ESTATE LLC #81128 Report a problem | ||
| 5/10/2012 | Listing removed | $264,900$91/sqft |
Source: Cornerstone Brokerage #10016517 Report a problem | ||
| 1/27/2012 | Sold | -- |
Source: Agent Provided Report a problem | ||
| 11/18/2011 | Listed for sale | $264,900$91/sqft |
Source: iseemedia #10016517 Report a problem | ||
Public tax history
| Year | Property taxes | Tax assessment |
|---|---|---|
| 2024 | $5,201 +10.4% | $480,490 +28.2% |
| 2023 | $4,709 -11.6% | $374,748 +13.6% |
| 2022 | $5,324 +4.9% | $329,753 +15.6% |
| 2021 | $5,078 -0.8% | $285,303 |
| 2020 | $5,120 +2.3% | $285,303 +5% |
| 2019 | $5,006 -9.9% | $271,796 -0.8% |
| 2018 | $5,554 +7.2% | $274,026 |
| 2017 | $5,183 +1.5% | $274,026 +0% |
| 2016 | $5,107 +2% | $273,978 +2.4% |
| 2015 | $5,005 | $267,522 |
| 2014 | $5,005 +0.7% | -- |
| 2013 | $4,969 -1.9% | -- |
| 2012 | $5,067 +0.4% | -- |
| 2011 | $5,047 | -- |
| 2010 | -- | $257,760 +604.3% |
| 2009 | -- | $36,600 |
| 2008 | -- | $36,600 |
| 2007 | -- | $36,600 +1594.4% |
| 2004 | -- | $2,160 |
Find assessor info on the county website
Monthly payment
Est. payment
Payment breakdown
Explore the cost of this home by adjusting the details. Changes won't be saved.Climate risks
Neighborhood: 75762
Nearby schools
Schools provided by the listing agent
- Elementary: Owens
- Middle: Three Lakes
- High: Tyler Legacy
Source: GTARMLS. This data may not be complete. We recommend contacting the local school district to confirm school assignments for this home.

Similar homes
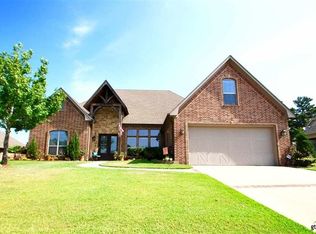
- $649,0004 bd4 ba3.3k sqft11232 Marsh Wren Cir, Flint, TX 75762For Sale
 MLS ID #26005858, Robin Fields, RealEdge Real Estate - Tyler. GTARMLS
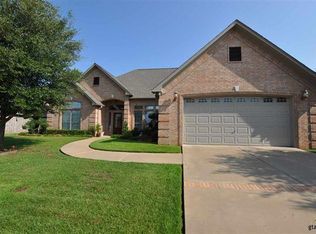
 - $649,9003 bd3 ba2.7k sqft12066 Jazmin Cir, Flint, TX 75762For Sale
 MLS ID #26011488, Pamela Walters, The Pamela Walters Group. GTARMLS
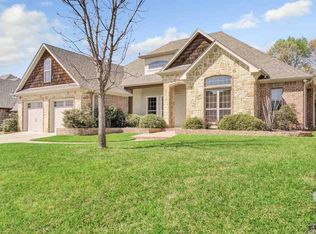
 - $795,0005 bd4 ba3.5k sqft16045 County Road 1130, Flint, TX 75762For Sale
 MLS ID #26012890, Dana Staples, Staples Sotheby's Internationa. GTARMLS
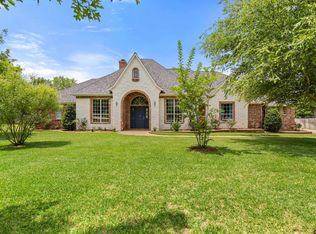
 - $439,0003 bd2 ba2.3k sqft11255 Fox Trl, Flint, TX 75762For Sale
 MLS ID #26005925, Kareen Linthicum, Ebby Halliday - Tyler. GTARMLS
