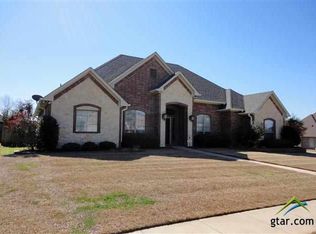
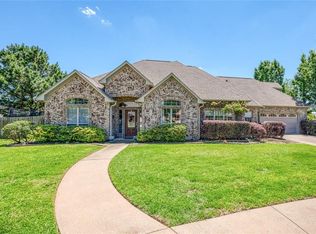
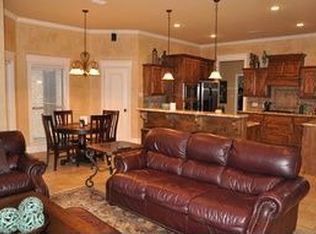
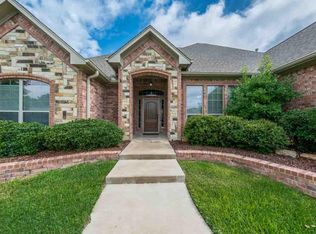
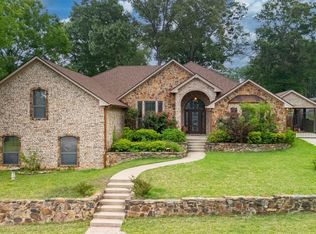
Live in Flint in the Foxwood addition in this beautiful well maintained and updated home. With over 2700 sq. ft., the home features 3 bedrooms, 3 full baths, a comfortable den with fireplace, formal dining, office-study, and upstairs gameroom. Numerous updates include wood floors, 2 remodeled bathrooms(master has a bidet), fence, appliances, and new roof in 2021. Bonus items convey including an outdoor jacuzzi, storage shed, and 3 mounted TVs.
For sale
$529,000
11175 Fox Trl, Flint, TX 75762
3beds
2,756sqft
Single Family Residence
Built in 2006
0.29 Acres Lot
$512,800 Zestimate®
$192/sqft
$23/mo HOA
What's special
Comfortable den with fireplaceOutdoor jacuzziWood floorsStorage shedFormal diningUpstairs gameroom
- 43 days
- 84
- 3
Zillow last checked:
Listing updated:
Listed by:
Ann Fitzgerald 903-245-7945,
Ben Fitzgerald Real Estate Svcs, LLC
Source: GTARMLS,MLS#: 26011783
Facts & features
Interior
Bedrooms & bathrooms
- Bedrooms: 3
- Bathrooms: 3
- Full bathrooms: 3
Bathroom
- Features: Shower Only, Shower and Tub, Shower/Tub, Bar, Bidet
Heating
- Central/Electric
Cooling
- Central Electric
Appliances
- Included: Dishwasher, Disposal, Microwave, Double Oven, Gas Cooktop, Instant Hot Water, Standard Gas
Features
- Flooring: Carpet, Wood, Tile
- Windows: Blinds
- Fireplace features: Gas
Interior area
- Total structure area: 2,756
- Total interior livable area: 2,756 sqft
Video & virtual tour
Property
Parking
- Total spaces: 2
- Parking features: Concrete
- Garage spaces: 2
Features
- Levels: Two
- Stories: 2
- Patio & porch: Covered
- Exterior features: Irrigation System, Rain Gutters
- Has spa: Yes
- Spa features: Outdoor Hot Tub/Spa
- Fencing: Wood
Lot
- Size: 0.29 Acres
- Dimensions: .285
- Features: Cul-De-Sac
Details
- Additional structures: Storage
- Parcel number: 127950000000013000
Construction
Type & style
- Home type: SingleFamily
- Architectural style: Traditional
- Property subtype: Single Family Residence
Materials
- Brick
- Foundation: Slab
- Roof: Composition
Condition
- Pre-owned
- Year built: 2006
Utilities & green energy
- Sewer: Public Sewer
- Water: Private
- Utilities for property: Underground Utilities
Community & HOA
Community
- Security: Security System
- Subdivision: Foxwood Addn
HOA
- Has HOA: Yes
- HOA fee: $270 annually
Location
- Region: Flint
Financial & listing details
- Price per square foot: $192/sqft
- Tax assessed value: $527,781
- Annual tax amount: $1,690
- Date on market: 8/24/2026
- Listing terms: Conventional,FHA,VA Loan,Cash
- Road surface type: Paved
Estimated market value
$512,800
$487,000 - $538,000
$2,678/mo
Price history
| Date | Event | Price |
|---|---|---|
| 8/24/2026 | Listed for sale | $529,000+76.4%$192/sqft |
Source:  GTARMLS #26011783 Report a problem GTARMLS #26011783 Report a problem | ||
| 5/12/2016 | Sold | -- |
Source: Agent Provided Report a problem | ||
| 3/8/2016 | Price change | $299,900-2.9%$109/sqft |
Source: Coldwell Banker Residential Brokerage - Tyler #10063985 Report a problem | ||
| 2/19/2016 | Price change | $309,000-1.9%$112/sqft |
Source: Coldwell Banker Residential Brokerage - Tyler #10063985 Report a problem | ||
| 1/19/2016 | Listed for sale | $315,000$114/sqft |
Source: Coldwell Banker Residential Brokerage - Tyler #10063985 Report a problem | ||
Public tax history
| Year | Property taxes | Tax assessment |
|---|---|---|
| 2024 | $1,768 -1.9% | $527,781 +44.8% |
| 2023 | $1,803 -47% | $364,560 +13.6% |
| 2022 | $3,400 -0.3% | $321,023 +7% |
| 2021 | $3,412 -0.2% | $299,954 -0.9% |
| 2020 | $3,418 -1% | $302,639 +3.3% |
| 2019 | $3,454 +0.2% | $292,894 +2.8% |
| 2018 | $3,447 | $284,826 |
| 2017 | $3,447 -34.1% | $284,826 +1.6% |
| 2016 | $5,232 +10.1% | $280,269 +9.6% |
| 2015 | $4,754 | $255,683 |
| 2014 | $4,754 +1.8% | -- |
| 2013 | $4,670 +2.9% | -- |
| 2012 | $4,539 +0.4% | -- |
| 2011 | $4,520 | -- |
| 2010 | -- | $241,390 |
| 2009 | -- | $241,390 +0.4% |
| 2008 | -- | $240,400 |
| 2007 | -- | $240,400 +153.1% |
| 2006 | -- | $95,000 +4298.1% |
| 2004 | -- | $2,160 |
Find assessor info on the county website
Monthly payment
Est. payment
Payment breakdown
Explore the cost of this home by adjusting the details. Changes won't be saved.Climate risks
Neighborhood: 75762
Nearby schools
Schools provided by the listing agent
- Elementary: Owens
- Middle: Three Lakes
- High: Tyler Legacy
Source: GTARMLS. This data may not be complete. We recommend contacting the local school district to confirm school assignments for this home.
Similar homes
- $514,9003 bd3 ba2.4k sqft12277 County Road 133, Flint, TX 75762For Sale
 MLS ID #26009914, Salvador Caballero, ListWithFreedom.com. GTARMLS
 - $569,9004 bd3 ba3.2k sqft11240 Marsh Wren Cir, Flint, TX 75762For Sale
 MLS ID #26008216, Brenda Stone, CENTURY 21 Lake Country-Quitmn. GTARMLS
 - $550,0003 bd3 ba3k sqft9096 Cox Rd, Flint, TX 75762For Sale
 MLS ID #26012839, Tyler Hemenway, Caton Property Group, LLC. GTARMLS
 - $550,0003 bd2 ba2.8k sqft12360 Southhaven Rd, Flint, TX 75762For Sale
 MLS ID #26006070, Myriah Boles, Standard Real Estate. GTARMLS
