Welcome to this beautifully maintained custom home offering space, comfort, and thoughtful upgrades throughout. From the moment you arrive, you’ll appreciate the attention to detail, abundant storage, and unique features designed for everyday living and entertainment. The spacious primary suite serves as a true retreat, featuring a large bedroom with TV mount, wood blinds, ceiling fan, and plenty of natural light. The luxurious primary bathroom includes double deep sinks with premium Grohe faucets, a granite countertop with dedicated center vanity/powder area, a relaxing Jacuzzi tub with jets, a large private glass-block window, and ceiling lighting above the tub. The oversized walk-in shower includes a built-in seat, while the private water closet offers additional privacy. The enormous custom walk-in closet features extensive wood shelving, ample shoe storage, and dedicated display space for your favorite hats. A Jack and Jill bathroom nestled between two sperate large bedrooms, providing shared access yet separate vanities is perfect for siblings or guests to share without needing hallway access. Additional highlights include: • Spacious open living areas filled with natural light • Custom finishes and quality craftsmanship throughout • Large 3-car garage with finished drywall and laundry tub • Side entry service door • Additional storage/workshop area • Massive temperature-controlled attic storage above the garage • Separate attic access above the main house for even more storage • Wood blinds and ceiling fans throughout the home • Well-maintained property on a beautiful East Texas setting • Additional detached 20’x26’ workshop/garage perfect for hobbyist, boat, etc... This home offers the perfect combination of comfort, storage, and customs features that are difficult to find in today’s market. Quiet country living while still under 4 miles to FRESH by Brookshire's supermarket and under 6 miles to The Village at Cumberland Park shopping and restaurants.
For sale
Price cut: $10.1K (10/6)
$514,900
12277 County Road 133, Flint, TX 75762
3beds
2,400sqft
Single Family Residence
Built in 2015
1.66 Acres Lot
$509,000 Zestimate®
$215/sqft
$-- HOA
What's special
Side entry service doorWood blindsPlenty of natural lightLarge private glass-block windowPrivate water closetAmple shoe storageCeiling fan
- 92 days
- 293
- 32
Zillow last checked:
Listing updated:
Listed by:
Salvador Caballero Office:855-456-4945,
ListWithFreedom.com
Source: GTARMLS,MLS#: 26009914
Facts & features
Interior
Bedrooms & bathrooms
- Bedrooms: 3
- Bathrooms: 3
- Full bathrooms: 2
- 1/2 bathrooms: 1
Bathroom
- Features: Dressing Area, Double Lavatory, Walk-In Closet(s)
Heating
- Central/Electric
Cooling
- Central Electric
Features
- Vaulted Ceiling(s), Kitchen Island
- Flooring: Tile, Wood
- Fireplace features: Other
Interior area
- Total structure area: 2,400
- Total interior livable area: 2,400 sqft
Property
Parking
- Total spaces: 4
- Parking features: Detached, Garage, Concrete
- Garage spaces: 4
Features
- Levels: One
- Stories: 1
- Patio & porch: Covered, Porch
- Pool features: None
- Fencing: None
Lot
- Size: 1.66 Acres
- Features: Corner Lot, Irregular Lot
Details
- Parcel number: 100000001813014030
Construction
Type & style
- Home type: SingleFamily
- Architectural style: Ranch
- Property subtype: Single Family Residence
Materials
- Brick
- Foundation: Slab
- Roof: Composition
Condition
- Pre-owned
- Year built: 2015
Utilities & green energy
- Sewer: Conventional Septic
- Water: Public
Community & HOA
HOA
- Has HOA: No
Location
- Region: Flint
Financial & listing details
- Price per square foot: $215/sqft
- Tax assessed value: $451,938
- Annual tax amount: $3,828
- Date on market: 7/16/2026
- Listing terms: Cash,Conventional,FHA,VA Loan
Estimated market value
$509,000
$484,000 - $534,000
$2,924/mo
Price history
| Date | Event | Price |
|---|---|---|
| 10/6/2026 | Price change | $514,900-1.9%$215/sqft |
Source:  GTARMLS #26009914 Report a problem GTARMLS #26009914 Report a problem | ||
| 9/16/2026 | Price change | $525,000-0.9%$219/sqft |
Source: GTARMLS #26009914 Report a problem | ||
| 8/26/2026 | Price change | $529,900-2.8%$221/sqft |
Source: GTARMLS #26009914 Report a problem | ||
| 8/16/2026 | Price change | $544,900-0.9%$227/sqft |
Source: GTARMLS #26009914 Report a problem | ||
| 7/16/2026 | Listed for sale | $549,9000%$229/sqft |
Source: GTARMLS #26009914 Report a problem | ||
| 7/16/2026 | Listing removed | -- |
Source: Owner Report a problem | ||
| 6/16/2026 | Listed for sale | $550,000$229/sqft |
Source: Owner Report a problem | ||
Public tax history
| Year | Property taxes | Tax assessment |
|---|---|---|
| 2024 | $4,300 +5.5% | $451,938 +26.6% |
| 2023 | $4,077 -12.8% | $357,086 +16.2% |
| 2022 | $4,678 -0.9% | $307,287 +15.4% |
| 2021 | $4,719 -0.8% | $266,365 |
| 2020 | $4,759 +3.5% | $266,365 +6.1% |
| 2019 | $4,597 -0.6% | $250,995 +2.2% |
| 2018 | $4,626 -2.6% | $245,570 -2.8% |
| 2017 | $4,750 +7% | $252,577 +5.1% |
| 2016 | $4,438 +655.7% | $240,345 +117% |
| 2015 | $587 | $110,759 |
| 2014 | $587 -1.6% | -- |
| 2013 | $597 -22.8% | -- |
| 2012 | $773 +0.4% | -- |
| 2011 | $770 | -- |
| 2010 | -- | $20,724 |
| 2009 | -- | $20,724 +1.1% |
| 2008 | -- | $20,500 |
| 2007 | -- | $20,500 +2% |
| 2006 | -- | $20,100 +3.1% |
| 2005 | -- | $19,500 |
| 2004 | -- | $19,500 +1.6% |
| 2003 | -- | $19,200 +6.7% |
| 2002 | -- | $18,000 |
| 2001 | -- | $18,000 +3.4% |
| 2000 | -- | $17,400 |
Find assessor info on the county website
Monthly payment
Est. payment
Payment breakdown
Explore the cost of this home by adjusting the details. Changes won't be saved.Climate risks
Neighborhood: 75762
Nearby schools
Schools provided by the listing agent
- Elementary: Owens
- Middle: Three Lakes
- High: Tyler Legacy
Source: GTARMLS. This data may not be complete. We recommend contacting the local school district to confirm school assignments for this home.
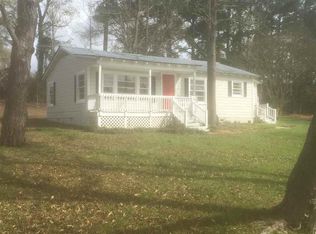

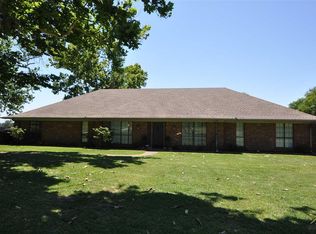
Similar homes
- $550,0003 bd2 ba2.8k sqft12360 Southhaven Rd, Flint, TX 75762For Sale
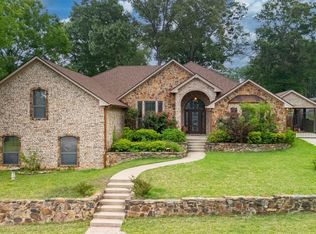 MLS ID #26006070, Myriah Boles, Standard Real Estate. GTARMLS
 - $588,0005 bd4 ba3.4k sqft2201 Ridgley, Flint, TX 75762For Sale
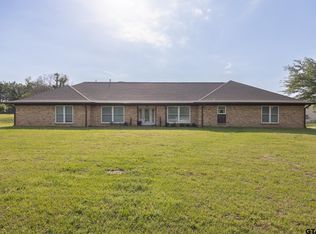 MLS ID #26013354, Luis Noriega, RealEdge Real Estate - Tyler. GTARMLS
 - from $489,9104 bd3 ba2.5k sqft2508 ft² Floor Plan, Khalifa Court Plan, Khalifa Court, Flint, TX 75762New Construction
 Pyramid Homes
 - $475,0003 bd2 ba1.9k sqft15021 Hillview Rd, Tyler, TX 75703For Sale
 MLS ID #26012465, Amy Montanye, Fortify Realty Group, LLC. GTARMLS
