Welcome to 15099 Fargo Dr in sought out Fargo Estates in Chandler! This beautifully remodeled 3-bedroom, 2-bath home offers 2,173 square feet of living space on 1.29 acres. Rebuilt from the studs up, the interior features all new solid doors, double crown molding, beautiful Austin stone fireplace, new recessed lighting, new wood blinds, new fixtures, new water heater. The kitchen boasts granite kitchen countertops and new soft close cabinets, while the bathrooms showcase marble bathroom countertops, new walk-in shower in master bath, and new bathtub in guest bath. All appliances, the washer and dryer, and three mounted TVs will remain with the home. Additional updates include a new HVAC system, new gutters, insulated garage doors, a security-system-ready setup, and a new fence with an expanded grassy area, aerobic system. The extended garage offers room for larger vehicles and may accommodate an RV. The back patio is wired for a hot tub, making it ready for relaxing or entertaining. A versatile 14' x 24' portable building adds even more value with heating, cooling, electricity, and water. This home is a must see to appreciate!!! Completely remodeled inside and packed with thoughtful upgrades, this move-in-ready property offers space, functionality, and country-style living just outside Chandler!
For sale
$549,500
15099 Fargo Dr, Chandler, TX 75758
3beds
2,173sqft
Single Family Residence
Built in 2000
1.29 Acres Lot
$530,000 Zestimate®
$253/sqft
$-- HOA
What's special
Beautiful austin stone fireplaceNew guttersNew fixturesInsulated garage doorsNew wood blindsNew recessed lightingGranite kitchen countertops
- 37 days
- 120
- 4
Zillow last checked:
Listing updated:
Listed by:
Victoria Epperson 903-574-1907,
Southern Charm Real Estate,
Judy Hooker 903-780-3877
Source: GTARMLS,MLS#: 26012462
Facts & features
Interior
Bedrooms & bathrooms
- Bedrooms: 3
- Bathrooms: 2
- Full bathrooms: 2
Bathroom
- Features: Shower Only, Shower/Tub
Heating
- Central/Electric
Cooling
- Central Electric
Appliances
- Included: Electric Range, Dishwasher, Microwave
Features
- Breakfast Bar, Ceiling Fan, Vaulted Ceiling(s)
- Fireplace features: Stone
Interior area
- Total structure area: 2,173
- Total interior livable area: 2,173 sqft
Property
Parking
- Total spaces: 2
- Parking features: Inside Entrance, Garage Door Opener
- Garage spaces: 2
Features
- Levels: One
- Stories: 1
- Patio & porch: Porch
- Pool features: None
- Fencing: Wood,Chain Link
Lot
- Size: 1.29 Acres
- Dimensions: 1.29
Details
- Additional structures: Storage
- Parcel number: 293704
Construction
Type & style
- Home type: SingleFamily
- Architectural style: Traditional
- Property subtype: Single Family Residence
Materials
- Brick
- Foundation: Slab
- Roof: Composition
Condition
- Pre-owned
- Year built: 2000
Utilities & green energy
- Sewer: Other/See Remarks
Community & HOA
Community
- Security: Smoke Detector(s)
- Subdivision: WEISS SUR, FARGO ESTS
HOA
- Has HOA: No
Location
- Region: Chandler
Financial & listing details
- Price per square foot: $253/sqft
- Tax assessed value: $495,135
- Annual tax amount: $988
- Date on market: 9/7/2026
- Listing terms: Conventional,FHA,VA Loan,Cash
- Road surface type: All Weather Surface
Estimated market value
$530,000
$504,000 - $557,000
$2,352/mo
Price history
| Date | Event | Price |
|---|---|---|
| 9/7/2026 | Listed for sale | $549,500+89.5%$253/sqft |
Source:  GTARMLS #26012462 Report a problem GTARMLS #26012462 Report a problem | ||
| 1/12/2026 | Sold | -- |
Source: GTARMLS #25017728 Report a problem | ||
| 12/19/2025 | Pending sale | $290,000$133/sqft |
Source: GTARMLS #25017728 Report a problem | ||
| 12/14/2025 | Listed for sale | $290,000$133/sqft |
Source: GTARMLS #25017728 Report a problem | ||
Public tax history
| Year | Property taxes | Tax assessment |
|---|---|---|
| 2025 | $988 +4.5% | $351,275 +10% |
| 2024 | $946 -19.4% | $319,341 +10% |
| 2023 | $1,173 -17.2% | $290,310 -26% |
| 2022 | $1,417 +0.7% | $392,430 |
| 2021 | $1,407 -0.7% | -- |
| 2020 | $1,417 +0.7% | -- |
| 2019 | $1,407 | $198,290 +7.1% |
| 2018 | $1,407 -0.7% | $185,090 +1.9% |
| 2017 | $1,417 | $181,690 |
| 2016 | $1,417 +0.4% | $181,690 |
| 2015 | $1,411 -9.9% | $181,690 |
| 2014 | $1,567 | $181,690 |
| 2013 | -- | $181,690 |
| 2012 | -- | $181,690 |
| 2011 | -- | $181,690 |
| 2010 | -- | $181,690 |
| 2009 | -- | $181,690 +5% |
| 2008 | -- | $173,070 |
| 2007 | -- | $173,070 |
| 2006 | -- | $173,070 +11.1% |
| 2005 | -- | $155,840 |
| 2004 | -- | $155,840 |
| 2003 | -- | $155,840 +8.2% |
| 2002 | -- | $144,050 |
| 2001 | -- | $144,050 |
| 2000 | -- | -- |
Find assessor info on the county website
Monthly payment
Est. payment
Payment breakdown
Explore the cost of this home by adjusting the details. Changes won't be saved.Climate risks
Neighborhood: 75758
Nearby schools
Schools provided by the listing agent
- Elementary: Chandler
- Middle: Brownsboro
- High: Brownsboro
Source: GTARMLS. This data may not be complete. We recommend contacting the local school district to confirm school assignments for this home.
Similar homes
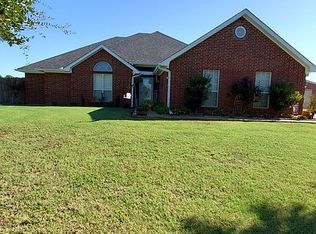
- $485,0004 bd3 ba1.9k sqft7700 County Road 3700, Athens, TX 75752For SaleMLS ID #21411015, Amber Muskrat. NTREIS
- $649,9005 bd3 ba2.8k sqft105 Nathan Dr, Chandler, TX 75758For Sale
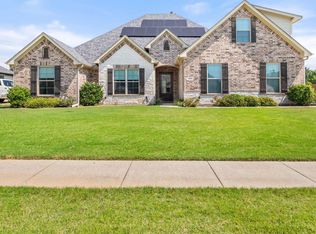 MLS ID #26006951, Lauren DeLivaudais, Century 21 First Group - Lindale. GTARMLS
 - $399,9003 bd3 ba2.2k sqft16123 Steep Rd, Brownsboro, TX 75756For Sale
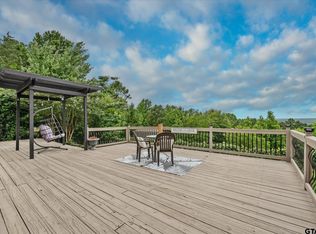 MLS ID #26012323, Stacey Dickson, Good Realty. GTARMLS
 - $575,0004 bd3 ba2.3k sqft3113 Shadow Pine Dr, Larue, TX 75770For Sale
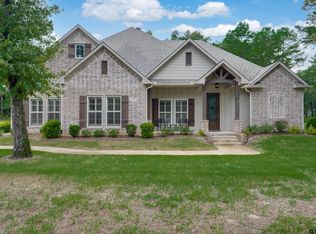 MLS ID #26013599, Dana Staples, Staples Sotheby's Internationa. GTARMLS
