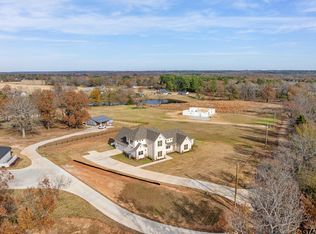
Absolutely stunning, meticulously maintained home in the highly desirable Antler Crossing subdivision in Chandler. This spacious 1.5-story property offers 5 bedrooms, 3 bathrooms, an insulated 3-car garage, a fully insulated workshop with its own bathroom, and a sparkling backyard pool. Step inside to a light-filled, open-concept layout featuring vaulted ceilings with wood beams, beautiful wood flooring, and a striking stone fireplace with a custom mantel. Fresh interior paint and new window shades add a clean, updated feel throughout the home. The gourmet kitchen is designed to impress with gorgeous granite countertops, stainless steel appliances, and ample space for cooking and entertaining. The primary suite offers a true retreat with a spa-like bathroom, highlighted by a large tiled walk-in shower and thoughtful finishes. This home is equipped with a whole-home generator and surge protection system, providing added peace of mind! Enjoy lower utility bills and increased energy with the home's solar panel system- an added bonus that combines comfort, savings, and sustainability. Outdoors, you’ll find a private backyard oasis complete with an oversized screened-in porch featuring both woodburning and gas fireplaces—perfect for year-round enjoyment—along with a beautiful pool ideal for relaxing or entertaining. A standout feature of this property is the custom workshop, approximately the size of a one car garage, complete with air conditioning and a convenient half bath. Whether you're looking for a hobby space, home office, workout room, workshop, or additional storage, this versatile space offers endless possibilities. With countless custom upgrades and exceptional care throughout, this home is truly a standout.
For sale
Price cut: $5K (7/22)
$654,900
105 Nathan Dr, Chandler, TX 75758
5beds
3,127sqft
:
Get pre-qualified$4,450/mo
Single Family Residence
Built in 2018
0.29 Acres Lot
$643,600 Zestimate®
$209/sqft
$-- HOA
What's special
Sparkling backyard poolPrivate backyard oasisFresh interior paintBeautiful wood flooringStainless steel appliancesGorgeous granite countertopsOversized screened-in porch
- 73 days |
- 132 |
- 4 |
Zillow last checked:
Listing updated:
Listed by:
Lauren DeLivaudais 903-316-4464,
Century 21 First Group - Lindale
Source: GTARMLS,MLS#: 26006951
Facts & features
Interior
Bedrooms & bathrooms
- Bedrooms: 5
- Bathrooms: 3
- Full bathrooms: 3
Rooms
- Room types: Game Room, Office, 1 Living Area
Primary bedroom
- Features: Master Bedroom Split
- Level: Main
Bedroom
- Features: Walk-In Closet(s)
Bathroom
- Features: Shower Only, Shower/Tub, Double Lavatory, Separate Walk-In Closets, Ceramic Tile, Soaking Tub
Kitchen
- Features: Kitchen/Eating Combo
Heating
- Central/Electric, Heat Pump, 90% Efficient Furnace
Cooling
- Central Electric
Appliances
- Included: ENERGY STAR Qualified Appliances, Dishwasher, Disposal, Microwave, Electric Oven, Gas Cooktop, Tankless Gas Water Heater
Features
- Ceiling Fan(s), Sound System, Pantry, Kitchen Island
- Flooring: Carpet, Wood, Laminate
- Windows: Blinds, Double Pane Windows, Low Emissivity Windows
- Number of fireplaces: 1
- Fireplace features: One Wood Burning, Two or More, Gas Starter, Stone
Interior area
- Total structure area: 3,127
- Total interior livable area: 3,127 sqft
Property
Parking
- Total spaces: 3
- Parking features: Garage
- Garage spaces: 3
Features
- Levels: One and One Half
- Stories: 1.5
- Patio & porch: Screened Porch
- Exterior features: Sprinkler System, Gutter(s), Lighting
- Pool features: Gunite, In Ground, Chlorine, Cleaning System
- Fencing: Wood
Lot
- Size: 0.29 Acres
Details
- Additional structures: Workshop
- Parcel number: 312669
- Special conditions: None
Construction
Type & style
- Home type: SingleFamily
- Architectural style: Traditional
- Property subtype: Single Family Residence
Materials
- Brick and Stone, Foam Insulation
- Foundation: Slab
- Roof: Composition
Condition
- Year built: 2018
Utilities & green energy
- Sewer: Public Sewer
- Water: Public
- Utilities for property: Underground Utilities, Cable Available
Green energy
- Energy efficient items: Thermostat, HVAC
Community & HOA
Community
- Security: Security Lights
- Subdivision: Antlers Crossing
HOA
- Has HOA: No
Location
- Region: Chandler
Financial & listing details
- Price per square foot: $209/sqft
- Tax assessed value: $654,684
- Annual tax amount: $13,684
- Date on market: 5/15/2026
- Listing terms: Conventional,FHA,VA Loan,Must Qualify,Cash
Estimated market value
$643,600
$611,000 - $676,000
$3,795/mo
Price history
| Date | Event | Price |
|---|---|---|
| 7/22/2026 | Price change | $654,900-0.8%$209/sqft |
Source:  GTARMLS #26006951 Report a problem GTARMLS #26006951 Report a problem | ||
| 6/18/2026 | Price change | $659,900-0.8%$211/sqft |
Source: GTARMLS #26006951 Report a problem | ||
| 5/15/2026 | Listed for sale | $665,000$213/sqft |
Source: GTARMLS #26006951 Report a problem | ||
| 10/29/2024 | Sold | -- |
Source: GTARMLS #24012381 Report a problem | ||
| 9/30/2024 | Pending sale | $665,000$213/sqft |
Source: GTARMLS #24012381 Report a problem | ||
| 9/4/2024 | Listed for sale | $665,000$213/sqft |
Source: GTARMLS #24012381 Report a problem | ||
| 4/13/2024 | Listing removed | $665,000$213/sqft |
Source: BHHS broker feed #24000186 Report a problem | ||
| 2/21/2024 | Listed for sale | $665,000$213/sqft |
Source: GTARMLS #24000186 Report a problem | ||
| 1/31/2024 | Listing removed | $665,000$213/sqft |
Source: BHHS broker feed #24000186 Report a problem | ||
| 1/4/2024 | Listed for sale | $665,000$213/sqft |
Source: GTARMLS #24000186 Report a problem | ||
| 10/13/2023 | Listing removed | -- |
Source: BHHS broker feed Report a problem | ||
| 9/21/2023 | Price change | $665,000-1.5%$213/sqft |
Source: BHHS broker feed #23010885 Report a problem | ||
| 8/12/2023 | Listed for sale | $675,000+50.3%$216/sqft |
Source: GTARMLS #23010885 Report a problem | ||
| 6/1/2021 | Sold | -- |
Source: GTARMLS #10134019 Report a problem | ||
| 5/7/2021 | Pending sale | $449,000$144/sqft |
Source: NTREIS #14564126 Report a problem | ||
| 4/29/2021 | Listed for sale | $449,000$144/sqft |
Source: NTREIS #14564126 Report a problem | ||
Public tax history
| Year | Property taxes | Tax assessment |
|---|---|---|
| 2025 | $8,616 +19.1% | $654,684 |
| 2024 | $7,235 -10.2% | $654,684 +6.9% |
| 2023 | $8,055 -2.3% | $612,280 +10% |
| 2022 | $8,241 -7.1% | $556,620 |
| 2021 | $8,872 +21.1% | -- |
| 2020 | $7,325 -0.5% | -- |
| 2019 | $7,361 +4252.2% | $322,440 +5059% |
| 2018 | $169 0% | $6,250 |
| 2017 | $169 | $6,250 |
Find assessor info on the county website
Monthly payment
Est. payment
Payment breakdown
Explore the cost of this home by adjusting the details. Changes won't be saved.Climate risks
Neighborhood: 75758
Nearby schools
GreatSchools rating
- 6/10Chandler Intermediate SchoolGrades: 4-6Distance: 0.7 mi
- 7/10Brownsboro Junior High SchoolGrades: 7-8Distance: 8.2 mi
- 4/10Brownsboro High SchoolGrades: 9-12Distance: 8.8 mi
Schools provided by the listing agent
- Elementary: Chandler
- Middle: Brownsboro
- High: Brownsboro
Source: GTARMLS. This data may not be complete. We recommend contacting the local school district to confirm school assignments for this home.
- $431,700-- bd-- ba2.1k sqft103 Nathan Dr, Chandler, TX 75758Off Market
- $565,100-- bd-- ba3k sqft107 Nathan Dr, Chandler, TX 75758Off Market
- $132,0704 bd3 ba2.8k sqft619 Martin St, Chandler, TX 75758Off Market
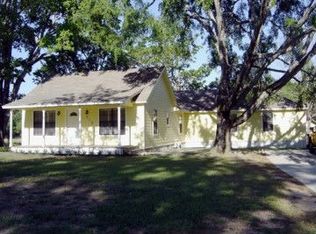
- $230,100-- bd2 ba2.1k sqft619 Martin St, Chandler, TX 75758Off Market
- $406,8004 bd2 ba2.1k sqft108 Nathan Dr, Chandler, TX 75758Off Market
- $--4 bd3 ba2.7k sqft109 Nathan Dr, Chandler, TX 75758Sold
- $--4 bd2 ba2.2k sqft104 Nathan Dr, Chandler, TX 75758Sold
- $990,400-- bd-- ba2.9k sqft555 Martin St, Chandler, TX 75758Off Market
A local agent can set up tours, give advice and negotiate with sellers.
A local lender can help you make sure your offer is ready when you are.
Similar homes
- $375,0004 bd2 ba1.8k sqft429 Laura Ln, Chandler, TX 75758For Sale
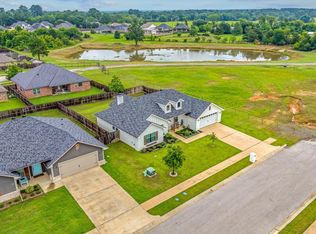 MLS ID #26009133, Stacey Dickson, Good Realty. GTARMLS
 - $375,0004 bd3 ba1.9k sqft412 Meadows Ln, Chandler, TX 75758New Construction
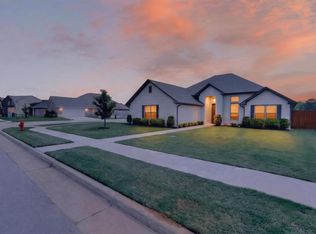 MLS ID #26005990, Meika Latimer, Coldwell Banker Apex, REALTORS. GTARMLS
 - $349,9003 bd2 ba2k sqft514 Juanita St, Chandler, TX 75758For Sale
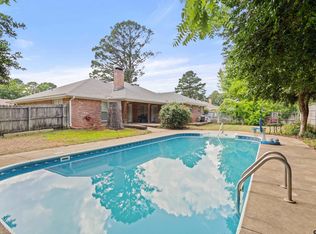 MLS ID #26007594, Lauren DeLivaudais, Century 21 First Group - Lindale. GTARMLS
 - $759,0004 bd4 ba3.3k sqft22039 County Road 3312, Chandler, TX 75758For Sale
 MLS ID #26008411, Taylor Fitzgerald, Ben Fitzgerald Real Estate Svcs, LLC. GTARMLS
 - $649,0004 bd3 ba2.7k sqft4212 Indian Creek Ct, Tyler, TX 75703For SaleMLS ID #26006340, Vanessa Griffin, The Agency Tyler. GTARMLS
- $649,5004 bd3 ba2.5k sqft1202 Dreamcatcher, Tyler, TX 75703For SaleMLS ID #26008400, Jan Love, RE/MAX Tyler. GTARMLS
- $572,0004 bd4 ba3.6k sqft17349 Four Winds Way, Way, TX 75762For SaleMLS ID #26008113, Tiffany Acker, NextHome Neighbors. GTARMLS
- $715,0004 bd4 ba2.7k sqft7574 Northlake Dr, Tyler, TX 75703For SaleMLS ID #26007234, Dee Martin, RE/MAX Alight. GTARMLS
- $649,9005 bd5 ba2.7k sqft14009 Hidden Brook Ln, Flint, TX 75762For SaleMLS ID #26002598, Judy Kunzman, Keller Williams Realty-Tyler. GTARMLS
- $632,5004 bd3 ba3.2k sqft11240 Marsh Wren Cir, Flint, TX 75762For SaleMLS ID #26008216, Brenda Stone, CENTURY 21 Lake Country-Quitmn. GTARMLS
- $649,5004 bd4 ba2.8k sqft333 Hines Xing, Bullard, TX 75757For SaleMLS ID #26004325, Jacob Ashley, Dwell Realty. GTARMLS
- $674,9993 bd3 ba2.3k sqft16285 County Road 189 W, Flint, TX 75762For SaleMLS ID #26007110, Kayla Riggs, Keller Williams Realty-Tyler. GTARMLS
- $569,0004 bd3 ba2.4k sqft285 Heritage Way, Bullard, TX 75757For SaleMLS ID #26009942, Jacob Dodd, Julie Woods & Associates - Longview. GTARMLS
- $624,7935 bd5 ba3.3k sqft12171 Copper Ct, Tyler, TX 75706For SaleMLS ID #26009663, Ryan Major, Keller Williams Realty-Tyler. GTARMLS
- $599,9004 bd3 ba3.2k sqft3807 Woods Blvd, Tyler, TX 75707For SaleMLS ID #26005756, Dawn Marti, Leslie Cain Realty, LLC. GTARMLS
- $720,0004 bd3 ba3.4k sqft15631 Stallion Lake Blvd, Lindale, TX 75771For SaleMLS ID #26003257, Nan Robinson, The Agency Tyler. GTARMLS
- $625,0004 bd3 ba2.6k sqft12388 Madison Xing, Bullard, TX 75757For SaleMLS ID #26008545, Brad Newberry, Newberry Real Estate. GTARMLS
- $805,0004 bd4 ba3.7k sqft2317 Firestone Cir, Tyler, TX 75703For SaleMLS ID #26008636, Jennifer Harvey, Coldwell Banker Apex, REALTORS. GTARMLS
- $600,0004 bd3 ba2.6k sqft16525 Hailey Ct, Tyler, TX 75703New ConstructionMLS ID #26007763, Delanee Clark, RE/MAX Landmark. GTARMLS
- $634,0004 bd4 ba2.7k sqft17404 County Road 479, Lindale, TX 75771For SaleMLS ID #21282780, Marisol Gallegos. NTREIS
