**Sellers are offering $10,000 in concessions to go towards buyer expenses!** Tucked away on a waterfront corner lot on Lake Palestine, this rare find offers the perfect mix of lake life and functionality. Located just minutes from Tyler with easy access to Hwy 155, plus nearby shopping and the new medical facility at the corner of 155 and 344/2661, you’ll enjoy peaceful waterfront living without sacrificing convenience. Situated on just under half an acre, this 3-bedroom, 3-bath home features an open-concept living, dining, and kitchen area with rustic charm paired beautifully with updated modern finishes. The spacious living room is anchored by a fireplace and large windows that bring in natural light and scenic views. The kitchen offers generous prep and storage space, updated finishes, and a reverse osmosis system, while a separate office provides the perfect space for working from home, hobbies, or additional flex space. Outside is where this property truly shines. In addition to waterfront access and a boathouse, you’ll find a massive detached garage/shop with ample room for vehicles, equipment, hobbies, and workspace, complete with an engine service puller and water drain. The property is also well-equipped for RV owners with two hookups onsite. The boathouse also has an additional upper-level space that could serve as extra storage or a fun flex space (poker room perhaps?!). There’s also a storage shed with lean-to, a home generator, and hot tub - all staying with the property. A short drive to the public boat ramp makes getting out on the water even easier. Several recent updates add peace of mind, including a new bulkhead, a new septic pump, and a new mini splits in the guest bedrooms. This waterfront retreat is move-in ready from day one. Schedule your showing today!
For sale
Price cut: $15K (9/30)
$625,000
16285 County Road 189 W, Flint, TX 75762
3beds
2,386sqft
Single Family Residence
Built in 1997
0.42 Acres Lot
$612,900 Zestimate®
$262/sqft
$-- HOA
What's special
Hot tubReverse osmosis systemStorage shed with lean-toNew bulkheadWaterfront access
- 151 days
- 551
- 33
Zillow last checked:
Listing updated:
Listed by:
Kayla Riggs 903-262-4248,
Keller Williams Realty-Tyler
Source: GTARMLS,MLS#: 26007110
Facts & features
Interior
Bedrooms & bathrooms
- Bedrooms: 3
- Bathrooms: 3
- Full bathrooms: 3
Bathroom
- Features: Shower Only, Shower and Tub, Shower/Tub, Separate Lavatories, Separate Water Closet, Walk-In Closet(s), Ceramic Tile, Bar, Linen Closet, Soaking Tub
Heating
- Central/Electric, Fireplace
Cooling
- Central Electric, Individual Controlled, Ceiling Fan(s)
Appliances
- Included: Electric Range, Dishwasher, Disposal, Microwave
Features
- Breakfast Bar, Ceiling Fan
- Flooring: Carpet, Tile, Vinyl
- Windows: Blinds, Plantation Shutters
- Fireplace features: Wood Burning
Interior area
- Total structure area: 2,386
- Total interior livable area: 2,386 sqft
Video & virtual tour
Property
Parking
- Total spaces: 2
- Parking features: Inside Entrance, Detached, Garage Door Opener, Boat, Workshop in Garage, See Remarks, Concrete, Natural
- Garage spaces: 2
Features
- Levels: One and One Half
- Stories: 1.5
- Patio & porch: Screened, Covered
- Exterior features: Outdoor Grill, Pier & Deck, Irrigation System, Rain Gutters, Outdoor Kitchen
- Has spa: Yes
- Spa features: Outdoor Hot Tub/Spa
- Fencing: Wood,Chain Link
- On waterfront: Yes
- Waterfront features: Lake Front
- Body of water: Lake Palestine
Lot
- Size: 0.42 Acres
- Features: Corner Lot
Details
- Additional structures: Outbuilding, Boat House, Workshop
- Parcel number: 180785000000020000
Construction
Type & style
- Home type: SingleFamily
- Architectural style: Traditional
- Property subtype: Single Family Residence
Materials
- Stone, Wood Siding
- Foundation: Slab
- Roof: Composition
Condition
- Pre-owned
- Year built: 1997
Utilities & green energy
- Sewer: Conventional Septic
- Water: Public
- Utilities for property: Standard Electric
Community & HOA
Community
- Security: Security Lights, Smoke Detector(s)
- Subdivision: MCKEETHAN
HOA
- Has HOA: No
Location
- Region: Flint
Financial & listing details
- Price per square foot: $262/sqft
- Tax assessed value: $495,066
- Annual tax amount: $2,550
- Date on market: 5/19/2026
- Listing terms: Conventional,FHA,VA Loan,Cash
Estimated market value
$612,900
$582,000 - $644,000
$2,394/mo
Price history
| Date | Event | Price |
|---|---|---|
| 9/30/2026 | Price change | $625,000-2.3%$262/sqft |
Source: NTREIS #21275266 Report a problem | ||
| 9/16/2026 | Price change | $640,000-2.9%$268/sqft |
Source: NTREIS #21275266 Report a problem | ||
| 8/13/2026 | Price change | $659,000-2.4%$276/sqft |
Source:  GTARMLS #26007110 Report a problem GTARMLS #26007110 Report a problem | ||
| 7/22/2026 | Price change | $674,999-2.2%$283/sqft |
Source: GTARMLS #26007110 Report a problem | ||
| 6/23/2026 | Price change | $689,900-1.4%$289/sqft |
Source: GTARMLS #26007110 Report a problem | ||
| 5/19/2026 | Listed for sale | $699,900+18.8%$293/sqft |
Source: GTARMLS #26007110 Report a problem | ||
| 6/16/2025 | Sold | -- |
Source: GTARMLS #25006830 Report a problem | ||
| 5/19/2025 | Pending sale | $589,000$247/sqft |
Source: GTARMLS #25006830 Report a problem | ||
| 5/5/2025 | Listed for sale | $589,000-1.7%$247/sqft |
Source: GTARMLS #25006830 Report a problem | ||
| 5/2/2025 | Listing removed | $599,000$251/sqft |
Source: NTREIS #20918345 Report a problem | ||
| 4/24/2025 | Price change | $599,000-1.6%$251/sqft |
Source: GTARMLS #25000808 Report a problem | ||
| 4/17/2025 | Listed for sale | $609,000$255/sqft |
Source: GTARMLS #25000808 Report a problem | ||
| 4/10/2025 | Contingent | $609,000$255/sqft |
Source: NTREIS #20822758 Report a problem | ||
| 4/6/2025 | Pending sale | $609,000$255/sqft |
Source: GTARMLS #25000808 Report a problem | ||
| 3/19/2025 | Price change | $609,000-3.2%$255/sqft |
Source: GTARMLS #25000808 Report a problem | ||
| 2/21/2025 | Price change | $629,000-1.6%$264/sqft |
Source: GTARMLS #25000808 Report a problem | ||
| 1/17/2025 | Listed for sale | $639,000+85.2%$268/sqft |
Source: GTARMLS #25000808 Report a problem | ||
| 1/16/2019 | Sold | -- |
Source: GTARMLS #10102004 Report a problem | ||
| 11/24/2018 | Pending sale | $345,000$145/sqft |
Source: RE/MAX Impact #10102004 Report a problem | ||
| 11/17/2018 | Listed for sale | $345,000+88%$145/sqft |
Source: RE/MAX Impact #10102004 Report a problem | ||
| 8/4/2013 | Listing removed | $183,500$77/sqft |
Source: Owner Report a problem | ||
| 5/7/2013 | Listed for sale | $183,500$77/sqft |
Source: Owner Report a problem | ||
| 2/3/2013 | Listing removed | $183,500$77/sqft |
Source: Owner Report a problem | ||
| 9/14/2012 | Listed for sale | $183,500$77/sqft |
Source: Owner Report a problem | ||
Public tax history
| Year | Property taxes | Tax assessment |
|---|---|---|
| 2024 | $2,550 +1.3% | $495,066 -11.2% |
| 2023 | $2,518 -41.7% | $557,291 +33.4% |
| 2022 | $4,323 -0.2% | $417,634 +27.9% |
| 2021 | $4,330 +0.1% | $326,566 +3.7% |
| 2020 | $4,326 +0% | $314,764 +1.4% |
| 2019 | $4,325 -2.4% | $310,335 +31.6% |
| 2018 | $4,430 +1.9% | $235,728 +3.2% |
| 2017 | $4,346 +3.1% | $228,522 +2.9% |
| 2016 | $4,214 +30.1% | $222,160 +4.1% |
| 2015 | $3,240 | $213,338 |
| 2014 | $3,240 +2.1% | -- |
| 2013 | $3,174 +46% | -- |
| 2012 | $2,174 -0.1% | -- |
| 2011 | $2,177 | -- |
| 2010 | -- | $177,130 |
| 2009 | -- | $177,130 +0.4% |
| 2008 | -- | $176,500 +8.4% |
| 2007 | -- | $162,800 +1.3% |
| 2006 | -- | $160,700 +4% |
| 2005 | -- | $154,500 |
| 2004 | -- | $154,500 +10.3% |
| 2003 | -- | $140,100 +35.4% |
| 2002 | -- | $103,500 |
| 2001 | -- | $103,500 +7.6% |
| 2000 | -- | $96,180 |
Find assessor info on the county website
Monthly payment
Est. payment
Payment breakdown
Explore the cost of this home by adjusting the details. Changes won't be saved.Climate risks
Neighborhood: 75762
Nearby schools
Schools provided by the listing agent
- Elementary: Bullard
- Middle: Bullard
- High: Bullard
Source: GTARMLS. This data may not be complete. We recommend contacting the local school district to confirm school assignments for this home.
Similar homes
- $595,0003 bd3 ba2.4k sqft14121 Pine Overlook Dr, Flint, TX 75762For Sale
 MLS ID #26008641, Karen Efurd, Coldwell Banker Apex, REALTORS. GTARMLS
 - $649,9003 bd3 ba2.7k sqft12066 Jazmin Cir, Flint, TX 75762For Sale
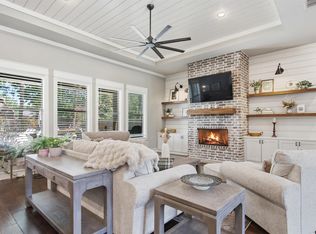 MLS ID #26011488, Pamela Walters, The Pamela Walters Group. GTARMLS
 - $588,0005 bd4 ba3.4k sqft2201 Ridgley, Flint, TX 75762For Sale
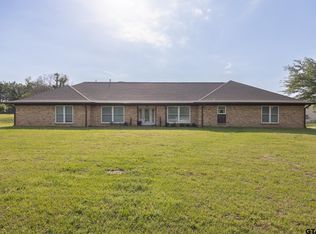 MLS ID #26013354, Luis Noriega, RealEdge Real Estate - Tyler. GTARMLS
 - $569,9004 bd3 ba3.2k sqft11240 Marsh Wren Cir, Flint, TX 75762For Sale
 MLS ID #26008216, Brenda Stone, CENTURY 21 Lake Country-Quitmn. GTARMLS
