One-of-a-kind and hard to replicate, this spacious 5-bedroom, 4-bath home in Emerald Bay sits on a large lot and delivers the lifestyle buyers are looking for. With flexible living spaces, a sunroom filled with natural light, recently renovated bathrooms and a versatile bonus area, there’s room for everything—work, guests, hobbies, or multi-generational living. A recently added luxury suite takes this home to the next level, featuring its own private retreat feel and a balcony overlooking Lake Palestine—perfect for morning coffee or winding down at sunset. Outside, the functionality continues with three covered parking spaces plus a dedicated golf cart garage with full-length storage—ideal for lake life and golf course living. Located inside the gated Emerald Bay community, you’ll enjoy access to golf, lake amenities, and more—all just minutes from home. This property offers space, flexibility, and outdoor spaces you simply will not find anywhere else.
For sale
$520,000
265 N Bay Dr, Bullard, TX 75757
5beds
3,524sqft
:
Get pre-qualified$3,454/mo
Single Family Residence
Built in 1975
0.25 Acres Lot
$488,200 Zestimate®
$148/sqft
$440/mo HOA
What's special
Balcony overlooking lake palestineLarge lotFlexible living spacesRecently renovated bathroomsVersatile bonus areaThree covered parking spaces
- 85 days |
- 220 |
- 7 |
Zillow last checked:
Listing updated:
Listed by:
Stephanie Miller,
Standard Real Estate
Source: GTARMLS,MLS#: 26006244
Facts & features
Interior
Bedrooms & bathrooms
- Bedrooms: 5
- Bathrooms: 4
- Full bathrooms: 4
Rooms
- Room types: Separate Formal Living, Game Room, Office, Family Room, Utility Room, Library/Study, Sunroom, Mother-in-Law Suite, Other/See Remarks, 2 Living Areas, 3 Living Areas, Utility Closet
Bedroom
- Features: Other/See Remarks, Walk-In Closet(s)
Bedroom 1
- Area: 340.2
- Dimensions: 16.2 x 21
Bedroom 2
- Area: 112.11
- Dimensions: 10.1 x 11.1
Bedroom 3
- Area: 139.99
- Dimensions: 11.11 x 12.6
Bedroom 4
- Area: 139.86
- Dimensions: 11.1 x 12.6
Bathroom
- Features: Shower Only, Shower and Tub, Walk-In Closet(s), Bar
Dining room
- Features: Separate Formal Dining
- Area: 120.99
- Dimensions: 10.9 x 11.1
Family room
- Area: 251.71
- Dimensions: 19.2 x 13.11
Kitchen
- Features: Kitchen/Eating Combo
- Area: 201.02
- Dimensions: 18.11 x 11.1
Living room
- Area: 328.32
- Dimensions: 14.4 x 22.8
Office
- Area: 363.81
- Dimensions: 20.1 x 18.1
Heating
- Central/Electric, Other/See Remarks
Cooling
- Central Electric, Ceiling Fan(s)
Appliances
- Included: Range/Oven-Electric, Dishwasher, Microwave, 2 or more Water Heaters, Electric Water Heater
Features
- Wet Bar, Ceiling Fan(s)
- Flooring: Other/See Remarks, Tile
- Attic: Attic Stairs
- Has fireplace: Yes
- Fireplace features: Two or More
Interior area
- Total structure area: 3,524
- Total interior livable area: 3,524 sqft
Video & virtual tour
Property
Parking
- Total spaces: 1
- Parking features: Golf Cart Garage, Other/See Remarks, Garage Faces Side
- Garage spaces: 1
- Has uncovered spaces: Yes
- Details: Garage Size: 11.6x17.5
Features
- Levels: One and One Half,Two,Multi/Split
- Stories: 2
- Patio & porch: Patio Open, Patio Covered, Porch
- Exterior features: Sprinkler System, Gutter(s)
- Has spa: Yes
- Spa features: Outdoor
- Fencing: Wood
- Body of water: Lake Palestine
Lot
- Size: 0.25 Acres
- Features: Subdivision Lot
Details
- Additional structures: Other
- Parcel number: 180270000200204010
- Special conditions: Fees/Assessments Required,Homeowner's Assn Dues
Construction
Type & style
- Home type: SingleFamily
- Architectural style: Traditional
- Property subtype: Single Family Residence
Materials
- Brick Veneer, Siding
- Foundation: Slab
- Roof: Composition
Condition
- Year built: 1975
Utilities & green energy
- Sewer: Other/See Remarks
- Water: Municipal Utility Distric, Company: Emerald Bay Mud
Community & HOA
Community
- Features: Common Areas, Tennis Court(s), Pool, Golf, Fishing, Gated, Dining - Country Club, Boat Ramp, RV Parking, Other, Playground, Lake
- Subdivision: Emerald Bay
HOA
- Has HOA: Yes
- HOA fee: $440 monthly
Location
- Region: Bullard
Financial & listing details
- Price per square foot: $148/sqft
- Tax assessed value: $303,330
- Annual tax amount: $2,876
- Date on market: 5/2/2026
- Listing terms: Cash,Conventional,Credit Check Required,FHA,USDA Loan,VA Loan
- Road surface type: Paved
Estimated market value
$488,200
$464,000 - $513,000
$4,593/mo
Price history
| Date | Event | Price |
|---|---|---|
| 5/2/2026 | Listed for sale | $520,000+173.7%$148/sqft |
Source:  GTARMLS #26006244 Report a problem GTARMLS #26006244 Report a problem | ||
| 4/13/2019 | Listing removed | $190,000$54/sqft |
Source: The Pamela Walters Group #10094812 Report a problem | ||
| 12/10/2018 | Price change | $190,000-2.6%$54/sqft |
Source: The Pamela Walters Group #10094812 Report a problem | ||
| 11/12/2018 | Price change | $195,000-2.5%$55/sqft |
Source: The Pamela Walters Group #10094812 Report a problem | ||
| 8/13/2018 | Price change | $199,900-3.9%$57/sqft |
Source: The Pamela Walters Group #10094812 Report a problem | ||
| 5/15/2018 | Price change | $208,000-5%$59/sqft |
Source: The Pamela Walters Group #10094812 Report a problem | ||
| 11/5/2017 | Listed for sale | $219,000+12.3%$62/sqft |
Source: Coldwell Banker Residential Brokerage - Lake #10088162 Report a problem | ||
| 4/1/2016 | Listing removed | $1,850$1/sqft |
Source: The Pamela Walters Group #13325417 Report a problem | ||
| 2/24/2016 | Listed for rent | $1,850$1/sqft |
Source: The Pamela Walters Group #13325417 Report a problem | ||
| 11/28/2015 | Listing removed | $195,000$55/sqft |
Source: Coldwell Banker Residential Brokerage #10055882 Report a problem | ||
| 5/16/2015 | Listed for sale | $195,000$55/sqft |
Source: Coldwell Banker Residential Brokerage - Lake Palestine #10055882 Report a problem | ||
Public tax history
| Year | Property taxes | Tax assessment |
|---|---|---|
| 2024 | $3,157 +16.4% | $303,330 +5.6% |
| 2023 | $2,713 -31.3% | $287,298 +32.7% |
| 2022 | $3,951 +12.2% | $216,470 +8.2% |
| 2021 | $3,520 -1.1% | $199,987 |
| 2020 | $3,560 -5.4% | $199,987 +0.9% |
| 2019 | $3,764 -4% | $198,144 +3.7% |
| 2018 | $3,919 -1.6% | $191,006 |
| 2017 | $3,982 +143.4% | $191,006 +0.3% |
| 2016 | $1,636 -8.9% | $190,427 +3.7% |
| 2015 | $1,795 | $183,706 |
| 2014 | $1,795 +0.2% | -- |
| 2013 | $1,791 +0.2% | -- |
| 2012 | $1,789 -0.4% | -- |
| 2011 | $1,795 | -- |
| 2010 | -- | $178,742 -2.1% |
| 2009 | -- | $182,600 |
| 2008 | -- | $182,600 |
| 2007 | -- | $182,600 +4% |
| 2006 | -- | $175,600 +5.2% |
| 2005 | -- | $166,900 +1.8% |
| 2004 | -- | $164,000 +2.9% |
| 2003 | -- | $159,400 +7.3% |
| 2002 | -- | $148,600 +22.4% |
| 2001 | -- | $121,400 +10% |
| 2000 | -- | $110,400 |
Find assessor info on the county website
Monthly payment
Est. payment
Payment breakdown
Explore the cost of this home by adjusting the details. Changes won't be saved.Climate risks
Neighborhood: Emerald Bay
Nearby schools
GreatSchools rating
- 7/10Bullard Intermediate SchoolGrades: 5-6Distance: 7.1 mi
- 9/10Bullard Middle SchoolGrades: 7-8Distance: 7 mi
- 7/10Bullard High SchoolGrades: 9-12Distance: 7.7 mi
Schools provided by the listing agent
- Elementary: Bullard
- Middle: Bullard
- High: Bullard
Source: GTARMLS. This data may not be complete. We recommend contacting the local school district to confirm school assignments for this home.
- $268,100-- bd2 ba2k sqft261 N Bay Dr, Bullard, TX 75757Off Market
- $246,300-- bd2 ba1.9k sqft102 Monterey Ln, Bullard, TX 75757Off Market
- $791,9005 bd3 ba3.6k sqft266 N Bay Dr, Bullard, TX 75757Off Market
- $642,000-- bd2 ba2.9k sqft264 N Bay Dr, Bullard, TX 75757Off Market
- $405,2003 bd3 ba2.8k sqft277 N Bay Dr, Bullard, TX 75757Off Market
- $502,400-- bd4 ba2.2k sqft262 N Bay Dr, Bullard, TX 75757Off Market
- $720,6005 bd3 ba4.2k sqft268 N Bay Dr, Bullard, TX 75757Off Market
- $233,400-- bd2 ba2k sqft101 Monterey Ln, Bullard, TX 75757Off Market
A local agent can set up tours, give advice and negotiate with sellers.
A local lender can help you make sure your offer is ready when you are.
Similar homes
- $489,9994 bd4 ba3.9k sqft242 S Bay Dr, Bullard, TX 75757For Sale
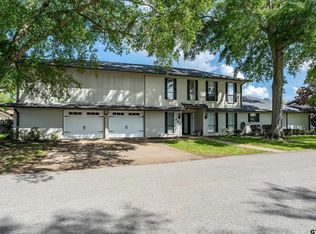 MLS ID #26005413, Lindsey Newburn, The Agency Tyler. GTARMLS
 - $527,0004 bd4 ba3.2k sqft287 N Bay Dr, Bullard, TX 75757For Sale
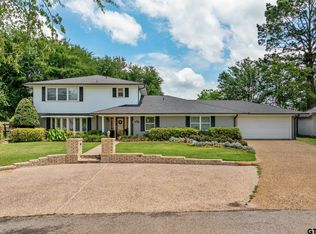 MLS ID #26006882, Julie Taylor, Realty One Group Rose. GTARMLS
 - $540,0004 bd3 ba2.9k sqft16532 Indian Ridge Dr, Bullard, TX 75757For Sale
 MLS ID #26010189, Ashleigh Weaver, Weaver Real Estate Partners. GTARMLS
 - $450,0004 bd2 ba2.4k sqft301 Hines Xing, Bullard, TX 75757For Sale
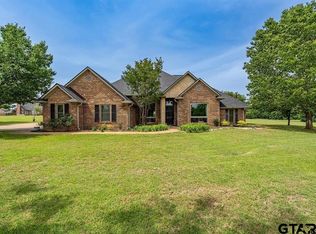 MLS ID #25017662, Ellen Embrey, The Agency Tyler. GTARMLS
 - $725,0003 bd3 ba3k sqft100 Red Oak Ct, Bullard, TX 75757For SaleMLS ID #26009577, Judy Kunzman, Keller Williams Realty-Tyler. GTARMLS
- $630,0004 bd3 ba3.4k sqft6335 County Road 3602, Bullard, TX 75757For SaleMLS ID #21110489, Rhonda Johnson. NTREIS
- $495,0004 bd3 ba3.4k sqft21067 High St, Flint, TX 75762For SaleBHHS broker feed
- $572,0004 bd4 ba3.6k sqft17349 Four Winds Way, Way, TX 75762For SaleMLS ID #26008113, Tiffany Acker, NextHome Neighbors. GTARMLS
- $527,5004 bd3 ba3.4k sqft725 Purdue Dr, Tyler, TX 75703For SaleMLS ID #26009665, Dawn Frazier, Quality Choice Solutions, LLC. GTARMLS
- $674,9993 bd3 ba2.3k sqft16285 County Road 189 W, Flint, TX 75762For SaleMLS ID #26007110, Kayla Riggs, Keller Williams Realty-Tyler. GTARMLS
- $519,0004 bd4 ba2.9k sqft613 Tryon Ct, Tyler, TX 75703For SaleMLS ID #26005013, Jennifer Carmon, Realty One Group Rose. GTARMLS
- $450,0003 bd4 ba3.1k sqft702 Noonday Rd, Chandler, TX 75758For SaleMLS ID #26007888, Charlotte Williams, Keller Williams Realty-Tyler. GTARMLS
- $499,9004 bd3 ba3.2k sqft5028 Chad Dr, Tyler, TX 75703For SaleMLS ID #26003232, Wana Crouch, National Agent Network. GTARMLS
- $319,0006 bd3 ba3.4k sqft22561 Brierwood Dr, Frankston, TX 75763For SaleMLS ID #26006429, Meika Latimer, Coldwell Banker Apex, REALTORS. GTARMLS
- $675,0004 bd3 ba3.7k sqft19135 Bynum Dr, Flint, TX 75762For SaleMLS ID #26006517, Judy Kunzman, Keller Williams Realty-Tyler. GTARMLS
- $599,0003 bd3 ba2.3k sqft23340 Three Points Dr, Frankston, TX 75763For SaleMLS ID #26005308, Jana Dillard, Staples Sotheby's International Realty. GTARMLS
- $374,9004 bd4 ba3.1k sqft2829 Yorktown Dr, Tyler, TX 75701For SaleMLS ID #26010162, Jake Ashley, Dwell Realty. GTARMLS
- $498,9004 bd3 ba3k sqft16691 S Lakeview Dr, Troup, TX 75789For SaleMLS ID #26005512, Amy Turman, Drake Real Estate & Investments. GTARMLS
- $540,0004 bd3 ba1.9k sqft7700 County Road 3700, Athens, TX 75752For SaleMLS ID #21231165, Frank Roberts. NTREIS
- $560,0004 bd3 ba3.4k sqft3301 Cripple Creek Dr, Tyler, TX 75707For SaleMLS ID #26007799, Carla Turner, Newberry Real Estate. GTARMLS
