Nestled in the prestigious, gated Eagles Bluff Golf Course community and located in sought-after Bullard ISD, this exceptional custom home offers a flexible floor plan, breathtaking golf course views, and glimpses of the lake from the upstairs balcony. Situated on an oversized lot, you’ll enjoy extra space to create your dream outdoor oasis with room for a pool or simply relax and appreciate the peaceful surroundings. Inside, vaulted ceilings in the den and primary suite create an inviting atmosphere, while custom cabinetry and abundant storage are found throughout the home. The well-appointed kitchen features granite countertops, stained cabinetry, stainless steel appliances, an oven, convection microwave, warming drawer, pantry, butler’s pantry, and wet bar, all opening seamlessly to the living and dining areas. The current formal dining room is being used as a sitting area but could easily serve as a home office. The spacious primary suite includes an adjoining office, along with an ensuite bath offering separate vanities, a soaking tub, separate shower, and a large walk-in closet. Upstairs, the bonus space includes a convenient kitchenette, making it an ideal mother-in-law suite, guest retreat, or game room. Additional highlights include two guest bedrooms, 2 additional full baths, a laundry room with sink, a two-car garage plus golf cart bay with extensive storage, whole-home generator, and the quiet lifestyle that makes Eagles Bluff one of East Texas’ most desirable communities.Come See! Come Buy!
For sale
Price cut: $25.1K (9/25)
$699,900
100 Red Oak Ct, Bullard, TX 75757
3beds
3,076sqft
Single Family Residence
Built in 2004
0.42 Acres Lot
$682,900 Zestimate®
$228/sqft
$183/mo HOA
What's special
Stainless steel appliancesGranite countertopsWet barBreathtaking golf course viewsLarge walk-in closetOversized lotLaundry room with sink
- 93 days
- 169
- 1
Zillow last checked:
Listing updated:
Listed by:
Judy Kunzman 903-534-6600,
Keller Williams Realty-Tyler
Source: GTARMLS,MLS#: 26009577
Facts & features
Interior
Bedrooms & bathrooms
- Bedrooms: 3
- Bathrooms: 3
- Full bathrooms: 3
Bathroom
- Features: Separate Lavatories, Separate Water Closet, Walk-In Closet(s), Bar
Heating
- Central/Gas, Zoned
Cooling
- Central Electric, Zoned-2
Appliances
- Included: Dishwasher, Disposal, Microwave, Ice Maker, Electric Oven, Gas Cooktop, Warming Drawer
Features
- Breakfast Bar, Wet Bar, Ceiling Fan, Vaulted Ceiling(s), Pantry
- Windows: Blinds
- Attic: Permanent Stairs
- Fireplace features: Gas
Interior area
- Total structure area: 3,076
- Total interior livable area: 3,076 sqft
Property
Parking
- Total spaces: 2
- Parking features: Garage
- Garage spaces: 2
Features
- Levels: Two
- Stories: 2
- Patio & porch: Covered, Porch
- Exterior features: Irrigation System, Balcony, Rain Gutters
- Pool features: None
- Has spa: Yes
- Spa features: Bath
- Fencing: Wrought Iron
Lot
- Size: 0.42 Acres
Details
- Parcel number: 985816838
Construction
Type & style
- Home type: SingleFamily
- Architectural style: Traditional
- Property subtype: Single Family Residence
Materials
- Brick
- Foundation: Slab
- Roof: Composition
Condition
- Pre-owned
- Year built: 2004
Utilities & green energy
- Sewer: Aerobic Septic
- Utilities for property: Cable Available
Community & HOA
Community
- Security: Security Gate
- Subdivision: Eagle's Bluff
HOA
- Has HOA: Yes
- HOA fee: $2,200 annually
Location
- Region: Bullard
Financial & listing details
- Price per square foot: $228/sqft
- Tax assessed value: $628,970
- Annual tax amount: $9,445
- Date on market: 7/9/2026
Estimated market value
$682,900
$649,000 - $717,000
$3,430/mo
Price history
| Date | Event | Price |
|---|---|---|
| 9/25/2026 | Price change | $699,900-3.5%$228/sqft |
Source:  GTARMLS #26009577 Report a problem GTARMLS #26009577 Report a problem | ||
| 7/9/2026 | Listed for sale | $725,000$236/sqft |
Source: GTARMLS #26009577 Report a problem | ||
Public tax history
| Year | Property taxes | Tax assessment |
|---|---|---|
| 2026 | -- | $628,970 -0.8% |
| 2025 | $2,501 | $634,360 +4.1% |
| 2024 | $2,501 -68.7% | $609,547 +11% |
| 2023 | $7,985 | $549,006 +11.1% |
| 2022 | -- | $493,969 +7.6% |
| 2021 | $2,662 +14.6% | $458,930 +15.2% |
| 2020 | $2,322 | $398,450 |
| 2019 | -- | $398,450 +0.6% |
| 2018 | -- | $396,100 +0.7% |
| 2017 | -- | $393,220 -2.6% |
| 2016 | -- | $403,600 +9.4% |
| 2015 | -- | $368,780 +2.5% |
| 2014 | -- | $359,740 +5% |
| 2012 | -- | $342,720 -6.6% |
| 2011 | -- | $366,940 |
| 2010 | -- | $366,940 |
| 2009 | -- | $366,940 |
| 2008 | -- | $366,940 +7.6% |
| 2007 | -- | $340,900 |
Find assessor info on the county website
Monthly payment
Est. payment
Payment breakdown
Explore the cost of this home by adjusting the details. Changes won't be saved.Climate risks
Neighborhood: Shadybrook
Nearby schools
Schools provided by the listing agent
- Elementary: Bullard
- Middle: Bullard
- High: Bullard
Source: GTARMLS. This data may not be complete. We recommend contacting the local school district to confirm school assignments for this home.

Similar homes
- $605,0004 bd4 ba3.1k sqft117 S Eagles Bluff Blvd, Bullard, TX 75757For Sale
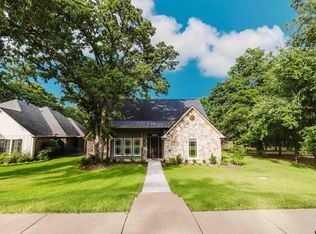 MLS ID #26010019, Lynn Haney, Real Broker, LLC. GTARMLS
 - $540,0004 bd3 ba2.9k sqft16532 Indian Ridge Dr, Bullard, TX 75757For Sale
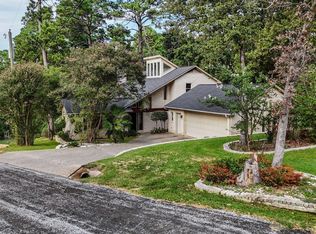 MLS ID #26010189, Ashleigh Weaver, Weaver Real Estate Partners. GTARMLS
 - $659,9004 bd4 ba3.1k sqft173 Fairway Dr, Bullard, TX 75757For Sale
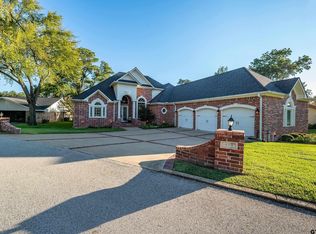 MLS ID #26012425, John Cordova, Cordova Real Estate. GTARMLS
 - $824,4005 bd5 ba4k sqft23618 Lakeview Dr, Bullard, TX 75757For Sale
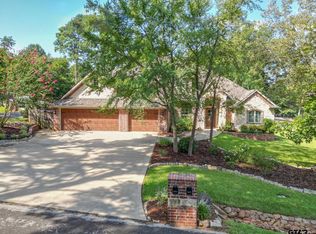 MLS ID #26011093, Wana Crouch, National Agent Network. GTARMLS
