Exceptional Lake Palestine Retreat with Breathtaking Views! Nestled among towering trees on three hilltop lots totaling 1.05 acres, this remarkable property offers panoramic views of beautiful Lake Palestine and a peaceful setting that feels worlds away from everyday life. Bluestone steps lead to the covered front porch of the main home, where the beauty of nature welcomes you at every turn. Inside, a gracious entry hall opens to an expansive living and dining area featuring a charming brick fireplace and a dramatic picture window that perfectly frames the sparkling lake beyond. The 2,338 sq. ft. main residence offers a flexible floor plan with two bedrooms and 2.5 baths on the main level, plus a private upstairs bedroom and full bath ideal for guests. An office or sunroom surrounded by walls of windows provides an inspiring workspace with tranquil lake views, while the oversized utility room offers endless possibilities for hobbies, storage, exercise room or additional living space. The inviting kitchen features generous cabinet and counter space, a breakfast area, and windows that bring the outdoors in. Step outside to the spacious bi-level deck overlooking the lake, a serene retreat for morning coffee, evening gatherings, or simply enjoying the gentle breeze through the trees. A fenced yard provides a secure space for children and pets to play. Adding to the property's appeal is a detached two-car garage with a charming 529 sq. ft. guest apartment complete with open living and sleeping space, kitchenette, and bath—perfect for visitors, extended family, or a private retreat. Lovingly enjoyed by the current owner for 24 years, this special property is being offered only because of a move closer to family. Whether you're seeking a full-time residence, weekend getaway, or peaceful lake retreat, this rare Lake Palestine treasure offers privacy, natural beauty, and unforgettable views. Don't miss the opportunity to make this slice of East Texas paradise your own!
For sale
Price cut: $24K (6/29)
$475,000
522 Christine Dr, Bullard, TX 75757
3beds
2,338sqft
:
Get pre-qualified$2,802/mo
Single Family Residence
Built in 1992
1.05 Acres Lot
$463,900 Zestimate®
$203/sqft
$51/mo HOA
What's special
- 55 days |
- 1,051 |
- 82 |
Zillow last checked:
Listing updated:
Listed by:
Dana Staples 903-724-2477,
Staples Sotheby's International Realty
Source: GTARMLS,MLS#: 26007635
Facts & features
Interior
Bedrooms & bathrooms
- Bedrooms: 3
- Bathrooms: 4
- Full bathrooms: 3
- 1/2 bathrooms: 1
Rooms
- Room types: Office, Family Room, Utility Room, Sunroom
Primary bedroom
- Level: Main
Bedroom
- Features: Other/See Remarks, Walk-In Closet(s)
- Level: Main
Bedroom 1
- Area: 198
- Dimensions: 12 x 16.5
Bedroom 2
- Area: 156
- Dimensions: 12 x 13
Bedroom 3
- Area: 162.5
- Dimensions: 13 x 12.5
Bathroom
- Features: Shower Only, Shower/Tub, Walk-In Closet(s), Linen Closet
Dining room
- Features: Den/Dining Combo
- Area: 112
- Dimensions: 8 x 14
Kitchen
- Features: Kitchen/Eating Combo
Living room
- Area: 300
- Dimensions: 15 x 20
Heating
- Central/Gas
Cooling
- Central Electric, Ceiling Fan(s)
Appliances
- Included: Dishwasher, Disposal, Double Oven, Electric Oven, Electric Cooktop, Gas Water Heater
Features
- Ceiling Fan(s), Pantry, Kitchen Island
- Flooring: Carpet, Wood
- Windows: Blinds
- Number of fireplaces: 1
- Fireplace features: One Wood Burning
Interior area
- Total structure area: 2,338
- Total interior livable area: 2,338 sqft
Property
Parking
- Total spaces: 2
- Parking features: Garage Faces Side, Detached, Door w/Opener w/Controls, Other/See Remarks
- Garage spaces: 2
- Has uncovered spaces: Yes
- Details: Garage Size: 24 x 24
Features
- Levels: Two
- Stories: 2
- Patio & porch: Deck Open, Porch
- Exterior features: Sprinkler System, Gutter(s)
- Pool features: None
- Fencing: Wood,Chain Link
- Has view: Yes
- View description: Water
- Has water view: Yes
- Water view: Water
- Body of water: Lake Palestine
Lot
- Size: 1.05 Acres
- Features: Wooded, Subdivision Lot, Irregular Lot, Other/See Remarks
Details
- Additional structures: Guest Quarters
- Parcel number: 532263000
- Special conditions: Homeowner's Assn Dues,Other/See Remarks
Construction
Type & style
- Home type: SingleFamily
- Architectural style: Cottage
- Property subtype: Single Family Residence
Materials
- Wood Based Siding
- Foundation: Pillar/Post/Pier
- Roof: Composition
Condition
- Year built: 1992
Utilities & green energy
- Sewer: Septic Tank
- Water: Public, Company: Southern Utilities
- Utilities for property: Overhead Utilities, Water Connected
Community & HOA
Community
- Features: Common Areas, Pool, Fishing, Gated, Boat Ramp, Playground
- Subdivision: Shadybrook
HOA
- Has HOA: Yes
- HOA fee: $51 monthly
Location
- Region: Bullard
Financial & listing details
- Price per square foot: $203/sqft
- Tax assessed value: $273,260
- Annual tax amount: $5,039
- Date on market: 6/1/2026
- Listing terms: Conventional,FHA,VA Loan,Cash
- Road surface type: Paved
Estimated market value
$463,900
$441,000 - $487,000
$3,320/mo
Price history
| Date | Event | Price |
|---|---|---|
| 6/29/2026 | Price change | $475,000-4.8%$203/sqft |
Source:  GTARMLS #26007635 Report a problem GTARMLS #26007635 Report a problem | ||
| 6/1/2026 | Price change | $499,000+0.8%$213/sqft |
Source: GTARMLS #26007635 Report a problem | ||
| 2/14/2025 | Listed for sale | $495,000$212/sqft |
Source: GTARMLS #25002324 Report a problem | ||
Public tax history
| Year | Property taxes | Tax assessment |
|---|---|---|
| 2025 | $686 | $241,163 +10% |
| 2024 | $686 -61.9% | $219,239 +10% |
| 2023 | $1,801 | $199,308 +10% |
| 2022 | -- | $181,189 +10% |
| 2021 | $686 | $164,717 +10% |
| 2020 | $686 | $149,743 +10% |
| 2019 | -- | $136,130 +1.5% |
| 2018 | -- | $134,130 +0.9% |
| 2017 | -- | $132,910 -2.3% |
| 2016 | -- | $136,030 +7.3% |
| 2015 | -- | $126,800 +0.6% |
| 2014 | -- | $125,990 -1.7% |
| 2012 | -- | $128,230 +7.2% |
| 2011 | -- | $119,600 |
| 2010 | -- | $119,600 |
| 2009 | -- | $119,600 |
| 2008 | -- | $119,600 -14.1% |
| 2007 | -- | $139,190 |
Find assessor info on the county website
Monthly payment
Est. payment
Payment breakdown
Explore the cost of this home by adjusting the details. Changes won't be saved.Climate risks
Neighborhood: Shadybrook
Nearby schools
GreatSchools rating
- NABullard Primary SchoolGrades: PK-KDistance: 6.9 mi
- 9/10Bullard Middle SchoolGrades: 7-8Distance: 6.9 mi
- 7/10Bullard High SchoolGrades: 9-12Distance: 7.5 mi
Schools provided by the listing agent
- Elementary: Bullard
- Middle: Bullard
- High: Bullard
Source: GTARMLS. This data may not be complete. We recommend contacting the local school district to confirm school assignments for this home.
- $7,790-- bd-- ba-- sqft816 Wiley Dr, Bullard, TX 75757Off Market
- $6,710-- bd-- ba-- sqft800 Wiley Dr, Bullard, TX 75757Off Market
- $9,090-- bd-- ba-- sqft550 Christine Dr, Bullard, TX 75757Off Market
- $15,030-- bd-- ba-- sqft824 Wiley Dr, Bullard, TX 75757Off Market
- $6,710-- bd-- ba-- sqft788 Wiley Dr, Bullard, TX 75757Off Market
- $121,500-- bd-- ba540 sqft514 Christine Dr, Bullard, TX 75757Off Market
- $6,710-- bd-- ba-- sqft778 Wiley Dr, Bullard, TX 75757Off Market
- $178,8002 bd4 ba1.2k sqft515 Christine Dr, Bullard, TX 75757Off Market
A local agent can set up tours, give advice and negotiate with sellers.
A local lender can help you make sure your offer is ready when you are.
Similar homes
- $499,9003 bd3 ba1.9k sqft15988 Rocky Ridge Rd, Bullard, TX 75757For Sale
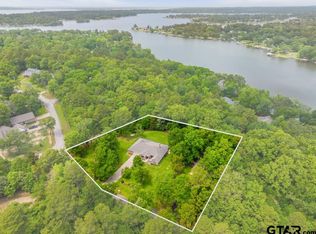 MLS ID #26008790, Amy Egaña, NextHome Neighbors. GTARMLS
 - $410,9903 bd3 ba1.9k sqft207 County Road 3608, Bullard, TX 75757For Sale By Owner
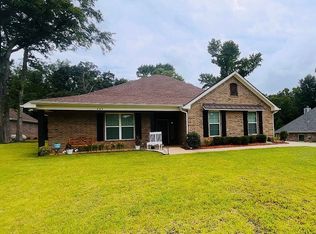
- $385,0003 bd2 ba2.1k sqft630 County Road 3608, Bullard, TX 75757For Sale
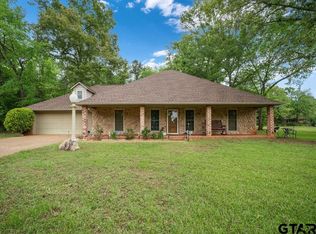 MLS ID #26005441, David Kurtz, Dwell Realty. GTARMLS
 - $579,0003 bd2 ba1.6k sqft15815 Cedar Bay Dr Lot 9, Bullard, TX 75757For Sale
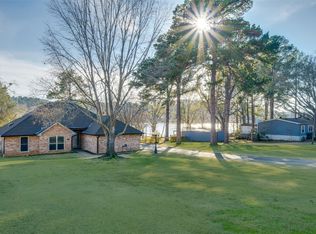 MLS ID #66398527, Dana Staples, Staples Sotheby's International Realty. HAR
 - $450,0004 bd2 ba2.4k sqft301 Hines Xing, Bullard, TX 75757For SaleMLS ID #25017662, Ellen Embrey, The Agency Tyler. GTARMLS
- $527,0004 bd4 ba3.2k sqft287 N Bay Dr, Bullard, TX 75757For SaleMLS ID #26006882, Julie Taylor, Realty One Group Rose. GTARMLS
- $450,0003 bd4 ba3.1k sqft702 Noonday Rd, Chandler, TX 75758For SaleMLS ID #26007888, Charlotte Williams, Keller Williams Realty-Tyler. GTARMLS
- $630,0004 bd3 ba3.4k sqft6335 County Road 3602, Bullard, TX 75757For SaleMLS ID #21110489, Rhonda Johnson. NTREIS
- $339,9004 bd2 ba1.8k sqft12311 County Road 182, Bullard, TX 75757For SaleMLS ID #26005224, Patty Taylor, County Line Realty. GTARMLS
- $424,9003 bd3 ba2.2k sqft16123 Steep Rd, Brownsboro, TX 75756For SaleMLS ID #26008439, Stacey Dickson, Good Realty. GTARMLS
- $459,0003 bd2 ba2.2k sqft812 An County Rd #3194, Frankston, TX 75763For SaleMLS ID #26005113, Willie Hibbard, Hibbard Real Estate. GTARMLS
- $460,0004 bd3 ba2.9k sqft12391 Coleman St, Tyler, TX 75704For SaleMLS ID #26009485, Emily Laird, Ebby Halliday, REALTORS® - Tyler. GTARMLS
- $549,9003 bd2 ba2.5k sqft839 Anderson County Rd #320, Frankston, TX 75763For SaleMLS ID #26003194, Jackie Norris, Ebby Halliday, REALTORS® - Tyler. GTARMLS
- $518,0003 bd2 ba1.7k sqft21282 Southwind Dr, Chandler, TX 75758For SaleMLS ID #26009100, Chris Curran, Steve Grant Realty, LLC. GTARMLS
- $599,0003 bd3 ba2.3k sqft23340 Three Points Dr, Frankston, TX 75763For SaleMLS ID #26005308, Jana Dillard, Staples Sotheby's International Realty. GTARMLS
- $389,9003 bd3 ba2.5k sqft1887 Shiloh Estates Rd, Chandler, TX 75758For SaleMLS ID #26003935, Jonathan Martin, Coldwell Banker Apex, REALTORS. GTARMLS
- $440,0004 bd3 ba2.3k sqft230 County Road 3191, Frankston, TX 75763For SaleMLS ID #26000389, Bill Birdsong, Berkshire Hathaway HomeServices Premier Properties. GTARMLS
- $449,0003 bd2 ba2.3k sqft21750 Lakewood Ln, Chandler, TX 75758For SaleMLS ID #26007510, Gerald Coughlin, Coldwell Banker Apex, REALTORS. GTARMLS
- $359,9003 bd2 ba2k sqft18590 County Road 1286, Flint, TX 75762For SaleMLS ID #26007987, Rebecca Burks, RE/MAX Professionals. GTARMLS
- $425,0003 bd2 ba2k sqft17414 Lakeview Dr, Flint, TX 75762For SaleMLS ID #26008689, Liz Stovall, Berkshire Hathaway HomeServices Premier Properties. GTARMLS
