Rare opportunity to own a beautiful home on 3.7 private acres that offers the peaceful feel of country living while being just minutes from town. A gated entrance, scenic creek, and mature trees create a secluded setting that’s hard to find. This unique split-level home features a spacious great room with original red oak hardwood floors, vaulted ceilings, and a beautiful brick fireplace. The kitchen is equipped with double ovens, a gas cooktop, stainless steel appliances, built-in microwave, pantry, and new luxury vinyl plank flooring. The breakfast area overlooks the picturesque backyard, while the formal dining room provides an ideal space for entertaining. A bright sunroom filled with natural light offers the perfect place to relax and enjoy the views. Upstairs you’ll find four generously sized bedrooms, including the primary suite, along with two full baths. The hall bath features a double vanity, making it ideal for family or guests. The lower level includes a bonus room, office, utility room, and access to the attached two-car garage, providing flexible space for work, hobbies, or additional living. The fenced backyard is perfect for enjoying the outdoors. A single-wide manufactured home on the property is currently leased, offering immediate income potential, or could serve as a guest house, mother-in-law suite, or private living quarters. Roof replaced in 2024. If you’ve been searching for acreage, privacy, and a home full of character with room to grow, this one is a must-see!
For sale
Price cut: $11K (8/13)
$449,000
12391 Coleman St, Tyler, TX 75704
4beds
2,922sqft
Single Family Residence
Built in 1981
3.7 Acres Lot
$431,300 Zestimate®
$154/sqft
$-- HOA
What's special
Beautiful brick fireplaceScenic creekAttached two-car garageBuilt-in microwaveStainless steel appliancesBonus roomFour generously sized bedrooms
- 90 days
- 645
- 58
Zillow last checked:
Listing updated:
Listed by:
Emily Laird,
Ebby Halliday - Tyler
Source: GTARMLS,MLS#: 26009485
Facts & features
Interior
Bedrooms & bathrooms
- Bedrooms: 4
- Bathrooms: 3
- Full bathrooms: 3
Bathroom
- Features: Shower Only, Shower and Tub, Linen Closet
Heating
- Central/Gas
Cooling
- Central Electric, Zoned-2
Appliances
- Included: Gas Range, Dishwasher, Microwave, Double Oven
Features
- Paneling, Ceiling Fan, Pantry
- Flooring: Carpet, Wood, Laminate, Tile
- Windows: Blinds
- Fireplace features: Wood Burning
Interior area
- Total structure area: 2,922
- Total interior livable area: 2,922 sqft
Property
Parking
- Total spaces: 2
- Parking features: Inside Entrance
- Garage spaces: 2
Features
- Levels: Two
- Stories: 2
- Patio & porch: Deck, Porch
- Exterior features: Rain Gutters
- Pool features: None
- Fencing: Metal Fence,Automatic Gate
Lot
- Size: 3.7 Acres
Details
- Additional structures: Outbuilding
- Parcel number: 100000064303016010
Construction
Type & style
- Home type: SingleFamily
- Architectural style: Traditional
- Property subtype: Single Family Residence
Materials
- Brick
- Foundation: Slab
- Roof: Composition
Condition
- Pre-owned
- Year built: 1981
Community & HOA
Community
- Subdivision: W Miller
HOA
- Has HOA: No
Location
- Region: Tyler
Financial & listing details
- Price per square foot: $154/sqft
- Tax assessed value: $243,725
- Annual tax amount: $713
- Date on market: 7/8/2026
Estimated market value
$431,300
$410,000 - $453,000
$2,699/mo
Price history
| Date | Event | Price |
|---|---|---|
| 8/13/2026 | Price change | $449,000-2.4%$154/sqft |
Source:  GTARMLS #26009485 Report a problem GTARMLS #26009485 Report a problem | ||
| 7/8/2026 | Listed for sale | $460,000+9.5%$157/sqft |
Source: GTARMLS #26009485 Report a problem | ||
| 7/11/2023 | Listing removed | -- |
Source: GTARMLS #23007145 Report a problem | ||
| 6/3/2023 | Listed for sale | $420,000+8%$144/sqft |
Source: GTARMLS #23007145 Report a problem | ||
| 2/7/2023 | Listing removed | -- |
Source:  RE/MAX International Report a problem RE/MAX International Report a problem | ||
| 1/29/2023 | Pending sale | $389,000$133/sqft |
Source: GTARMLS #23000871 Report a problem | ||
| 1/21/2023 | Listed for sale | $389,000-5.1%$133/sqft |
Source: GTARMLS #23000871 Report a problem | ||
| 12/13/2022 | Listing removed | -- |
Source: Owner Report a problem | ||
| 9/21/2022 | Listed for sale | $410,000$140/sqft |
Source: Owner Report a problem | ||
Public tax history
| Year | Property taxes | Tax assessment |
|---|---|---|
| 2024 | $778 -0.5% | $243,725 +8% |
| 2023 | $782 -58.8% | $225,605 +16% |
| 2022 | $1,899 -0.2% | $194,517 +23.9% |
| 2021 | $1,902 +0.3% | $156,982 +7.7% |
| 2020 | $1,896 -7.1% | $145,808 +8.7% |
| 2019 | $2,042 -6% | $134,146 +7.8% |
| 2018 | $2,172 +0.4% | $124,479 |
| 2017 | $2,163 +5.4% | $124,479 +3.4% |
| 2016 | $2,052 -2.6% | $120,425 +1.2% |
| 2015 | $2,107 | $119,034 |
| 2014 | $2,107 +2.2% | -- |
| 2013 | $2,063 +2.1% | -- |
| 2012 | $2,020 +0.4% | -- |
| 2011 | $2,011 | -- |
| 2010 | -- | $129,067 |
| 2009 | -- | $129,067 -0.9% |
| 2008 | -- | $130,300 |
| 2007 | -- | $130,300 +10.2% |
| 2006 | -- | $118,200 +3.8% |
| 2005 | -- | $113,900 |
| 2004 | -- | $113,900 +2.1% |
| 2003 | -- | $111,600 +5% |
| 2002 | -- | $106,300 |
| 2001 | -- | $106,300 +4.7% |
| 2000 | -- | $101,500 |
Find assessor info on the county website
Monthly payment
Est. payment
Payment breakdown
Explore the cost of this home by adjusting the details. Changes won't be saved.Climate risks
Neighborhood: 75704
Nearby schools
Schools provided by the listing agent
- Elementary: Orr
- Middle: Boulter
- High: Tyler High
Source: GTARMLS. This data may not be complete. We recommend contacting the local school district to confirm school assignments for this home.

Similar homes
- $390,0004 bd3 ba2.9k sqft12654 County Road 192, Tyler, TX 75703For Sale
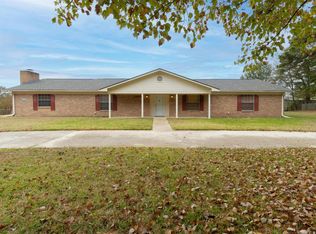 MLS ID #25017564, John Bell, Southern Charm Real Estate. GTARMLS
 - $355,9004 bd3 ba2.3k sqft2814 Pineview Dr, Tyler, TX 75704For Sale
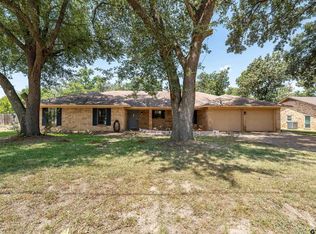 MLS ID #26011278, Nanette Robinson, The Agency Tyler. GTARMLS
 - $409,5004 bd3 ba2.8k sqft19606 Norfolk Dr, Flint, TX 75762For Sale
 MLS ID #26008715, Cherie Davidson, Berkshire Hathaway HomeService. GTARMLS
 - $474,9903 bd2 ba2.1k sqft14110 State Highway 31 E, Tyler, TX 75705For Sale
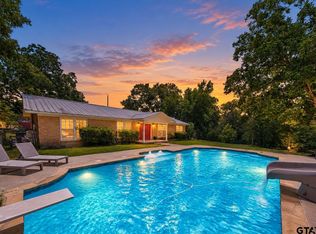 MLS ID #26010055, Karla Rowe, Dalton Wade, Inc.. GTARMLS
