If you’ve been searching for a home where your household can truly spread out and settle in, this South Tyler classic ranch is ready to welcome you. Built in 1971, this one-story home offers a layout that simply works. A welcoming front porch leads into a formal dining room that makes hosting special gatherings easy. Walk into the spacious living room with vaulted ceiling, hardwood floors, and a wood-burning fireplace—perfect for everyday living and gathering with friends. Just beyond the kitchen, the oversized game room sits behind French doors, offering flexible space for movie nights, a playroom, home office, or music area, plus a large storage closet. The updated galley kitchen has slab granite counters, classic white subway tile backsplash and features double ovens, smooth cooktop and dishwasher. A sunny breakfast area with bay window is on one end of the kitchen and has built-in bookshelves with a cozy window seat on the other. All four bedrooms are located along one hallway, creating a private and connected sleeping space. The primary suite includes a bath with separate soaking tub and shower, plus a walk-in closet. Three additional bedrooms are generously sized and share a bath with dual sinks and large shower. A convenient half bath serves guests and pool area. Plantation shutters throughout add elegant style and privacy. Step outside to a backyard designed for making memories, featuring an in-ground pool with diving board and deep end, open patio and privacy fence. A three-car side-entry garage adds flexibility, with the third bay set up for a workshop with workbench and extra storage. All in a convenient South Tyler location, close to the main shopping area, this is a home where everyday life feels just right. Fidelity National Home Warranty will transfer to the Buyer through Jan. 2027.
For sale
$442,600
4721 Kidd Dr, Tyler, TX 75703
4beds
2,914sqft
Single Family Residence
Built in 1971
-- sqft lot
$426,500 Zestimate®
$152/sqft
$-- HOA
What's special
Wood-burning fireplacePrivacy fenceHardwood floorsOpen patioFormal dining roomSlab granite countersWalk-in closet
- 170 days
- 416
- 31
Zillow last checked:
Listing updated:
Listed by:
Andrea Lynch Office:903-787-0706,
Shilling Real Estate Company,
Laurance Lynch 903-714-7090
Source: GTARMLS,MLS#: 26006224
Facts & features
Interior
Bedrooms & bathrooms
- Bedrooms: 4
- Bathrooms: 3
- Full bathrooms: 2
- 1/2 bathrooms: 1
Bathroom
- Features: Shower Only, Shower and Tub, Walk-In Closet(s), Ceramic Tile, Linen Closet, Soaking Tub
Heating
- Central/Gas
Cooling
- Central Electric
Appliances
- Included: Dishwasher, Disposal, Double Oven, Electric Cooktop, Standard Gas
Features
- Ceiling Fan, Vaulted Ceiling(s)
- Flooring: Carpet, Wood, Tile
- Windows: Plantation Shutters
- Attic: Permanent Stairs
- Fireplace features: Wood Burning, Glass Doors
Interior area
- Total structure area: 2,914
- Total interior livable area: 2,914 sqft
Property
Parking
- Total spaces: 3
- Parking features: Inside Entrance, Garage Door Opener, Workshop in Garage, Concrete
- Garage spaces: 3
Features
- Levels: One
- Stories: 1
- Patio & porch: Patio, Porch
- Exterior features: Irrigation System
- Pool features: Vinyl, In Ground, Diving Board
- Fencing: Wood
Lot
- Features: Subdivision Lot
Details
- Parcel number: 150000103220029000
Construction
Type & style
- Home type: SingleFamily
- Architectural style: Traditional
- Property subtype: Single Family Residence
Materials
- Brick
- Foundation: Slab
- Roof: Composition
Condition
- Pre-owned
- Year built: 1971
Utilities & green energy
- Sewer: Public Sewer
- Water: Public
- Utilities for property: Underground Utilities, Cable Available, Cable Internet, Fiber Optic Internet
Community & HOA
Community
- Features: Curbs
- Security: Smoke Detector(s)
- Subdivision: Hillshire Heights
HOA
- Has HOA: No
Location
- Region: Tyler
Financial & listing details
- Price per square foot: $152/sqft
- Tax assessed value: $443,707
- Annual tax amount: $5,999
- Date on market: 4/30/2026
- Listing terms: Conventional,Cash
- Road surface type: Paved
Estimated market value
$426,500
$405,000 - $448,000
$2,660/mo
Price history
| Date | Event | Price |
|---|---|---|
| 7/2/2026 | Price change | $442,600-1.6%$152/sqft |
Source:  GTARMLS #26006224 Report a problem GTARMLS #26006224 Report a problem | ||
| 5/1/2026 | Listed for sale | $449,900+44%$154/sqft |
Source: GTARMLS #26006224 Report a problem | ||
| 1/10/2020 | Sold | -- |
Source: GTARMLS #10115465 Report a problem | ||
| 12/9/2019 | Pending sale | $312,500$107/sqft |
Source: Newberry Real Estate #10115465 Report a problem | ||
| 11/19/2019 | Price change | $312,500-2.3%$107/sqft |
Source: Newberry Real Estate #10115465 Report a problem | ||
| 11/6/2019 | Listed for sale | $319,900$110/sqft |
Source: Newberry Real Estate #10115465 Report a problem | ||
Public tax history
| Year | Property taxes | Tax assessment |
|---|---|---|
| 2024 | $5,999 +9.7% | $443,707 +5.4% |
| 2023 | $5,470 -10.5% | $420,833 +22.8% |
| 2022 | $6,115 -5.7% | $342,742 +10.6% |
| 2021 | $6,487 +3.8% | $309,812 +4% |
| 2020 | $6,251 +8.1% | $297,934 +10.2% |
| 2019 | $5,784 +1.4% | $270,322 +3.7% |
| 2018 | $5,702 +0.5% | $260,766 |
| 2017 | $5,671 +11.5% | $260,766 +9.4% |
| 2016 | $5,089 +14.5% | $238,346 +3.1% |
| 2015 | $4,443 | $231,098 |
| 2014 | $4,443 +2.5% | -- |
| 2013 | $4,334 +3% | -- |
| 2012 | $4,209 -2.6% | -- |
| 2011 | $4,320 | -- |
| 2010 | -- | $219,759 |
| 2009 | -- | $219,759 -1.1% |
| 2008 | -- | $222,100 |
| 2007 | -- | $222,100 +4.1% |
| 2006 | -- | $213,300 +5.3% |
| 2005 | -- | $202,500 |
| 2004 | -- | $202,500 +2.9% |
| 2003 | -- | $196,800 +7.3% |
| 2002 | -- | $183,400 |
| 2001 | -- | $183,400 +7.1% |
| 2000 | -- | $171,300 |
Find assessor info on the county website
Monthly payment
Est. payment
Payment breakdown
Explore the cost of this home by adjusting the details. Changes won't be saved.Climate risks
Neighborhood: Hillshire Heights
Nearby schools
Schools provided by the listing agent
- Elementary: Woods
- Middle: Hubbard
- High: Tyler Legacy
Source: GTARMLS. This data may not be complete. We recommend contacting the local school district to confirm school assignments for this home.
Similar homes
- $424,9003 bd3 ba2.7k sqft5805 Regents Row, Tyler, TX 75703For Sale
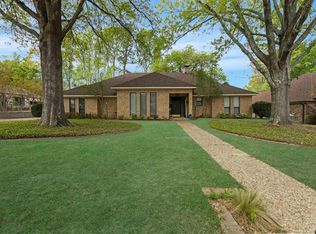 MLS ID #26004240, Patrika Hart, Fathom Realty, LLC. GTARMLS
 - $435,0003 bd3 ba2.9k sqft5701 Churchill Dr, Tyler, TX 75703For Sale
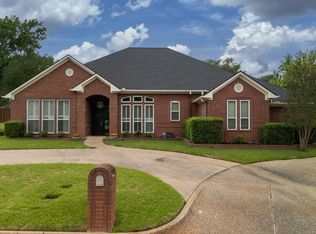 MLS ID #26005791, Myriah Boles, Standard Real Estate. GTARMLS
 - $485,0004 bd4 ba2.8k sqft8430 Wilken Plz, Tyler, TX 75703For Sale
 MLS ID #26012621, Kim Houser, The Property Shoppe - eXp Realty, LLC. GTARMLS
 - $379,0004 bd2 ba2.3k sqft4828 Prestwick Ln, Tyler, TX 75703For Sale
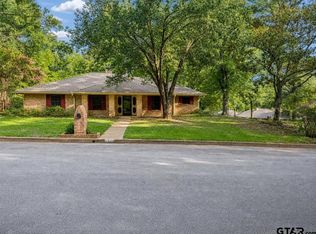 MLS ID #26010635, Dee Martin, RE/MAX Alight. GTARMLS
