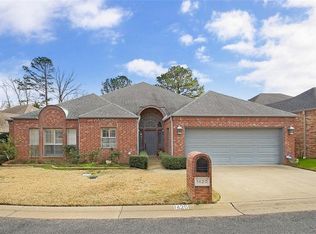
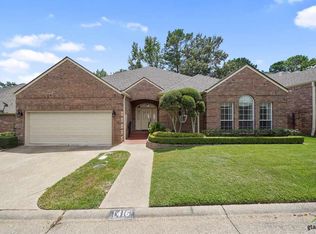
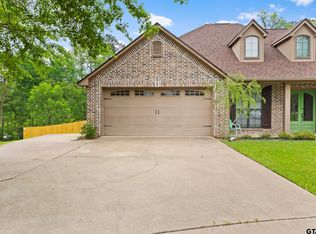
Garden Home elegance! This beautiful property is nestled in Hollytree subdivision where beautiful design meets timeless charm. Boasting three bedrooms, 2 baths, this home has been immaculately maintained as a second residence for over a decade Step inside to an inviting open floor plan that seamlessly connects formal entertaining spaces with relaxed family areas. The formal living and dining rooms provide a refined setting for gatherings, and is enhanced by a wet bar and an abundance of open space that encourages socializing. Central to the layout is the expansive family room and breakfast area that is open to a dream kitchen. Equipped with a breakfast bar, double ovens, and a Jenn air cooktop, this kitchen is both functional and stylish. A large pantry and a nearby laundry room offer added convenience, making it ideal for effortless living. The primary bedroom suite offers a tranquil escape with its generous proportions and an updated bathroom featuring a large walk-in shower and a luxurious jetted soaking tub. The split secondary bedrooms are thoughtfully designed, with one featuring built-in bookcases, perfect for an office or library set up. Outside the property showcases a covered patio, ideal for al fresco dining or leisurely afternoons. A wrought iron and brick fence provides privacy, complementing the zero-lot landscaped backyard, which requires minimal upkeep thanks to the HOA-covered lawn care. Offering an oversized 2 car garage for additional storage or workspace, this desirable home is conveniently situated near a variety of shopping and dining options, blending luxury living with practicality. This Tyler treasure is an exceptional opportunity for those seeking a refined lifestyle in a sought-after location.
For sale
$495,000
1418 Hollytree Pl, Tyler, TX 75703
3beds
2,581sqft
Single Family Residence
Built in 1994
5,662 Square Feet Lot
$483,300 Zestimate®
$192/sqft
$125/mo HOA
What's special
Refined setting for gatheringsUpdated bathroomZero-lot landscaped backyardInviting open floor planBuilt-in bookcasesThree bedroomsGenerous proportions
- 182 days
- 268
- 13
Zillow last checked:
Listing updated:
Listed by:
Bobbie Harris 903-530-6316,
Coldwell Banker Apex, REALTORS
Source: GTARMLS,MLS#: 26005156
Facts & features
Interior
Bedrooms & bathrooms
- Bedrooms: 3
- Bathrooms: 2
- Full bathrooms: 2
Bathroom
- Features: Shower and Tub, Double Lavatory, Separate Walk-In Closets, Bar, Linen Closet, Soaking Tub
Heating
- Central/Gas
Cooling
- Central Electric
Appliances
- Included: Dishwasher, Disposal, Double Oven, Electric Oven, Gas Cooktop, Standard Gas
Features
- Master Bedroom Split, All Bedrooms Downstairs, Sitting Area In Master, Separate Walk-In Closets, Breakfast Bar, Wet Bar, Ceiling Fan, Pantry
- Flooring: Carpet, Wood, Tile
- Windows: Skylight(s), Plantation Shutters
- Attic: Permanent Stairs
- Fireplace features: Wood Burning
Interior area
- Total structure area: 2,581
- Total interior livable area: 2,581 sqft
Property
Parking
- Total spaces: 2
- Parking features: Garage Door Opener, Garage, Concrete
- Garage spaces: 2
Features
- Levels: One
- Stories: 1
- Patio & porch: Covered
- Exterior features: Irrigation System, Rain Gutters
- Pool features: None
- Has spa: Yes
- Spa features: Bath
- Fencing: Brick,Wrought Iron
Lot
- Size: 5,662 Square Feet
- Dimensions: 60 x 91 x 60 x 91
- Features: Zero Lot Line
Details
- Parcel number: 150000153814027000
- Other equipment: Intercom
Construction
Type & style
- Home type: SingleFamily
- Architectural style: Traditional,Garden Home
- Property subtype: Single Family Residence
Materials
- Brick
- Foundation: Slab
- Roof: Composition
Condition
- Pre-owned
- Year built: 1994
Utilities & green energy
- Sewer: Public Sewer
- Water: Public
- Utilities for property: Cable Available, Underground Utilities
Community & HOA
Community
- Features: Curbs
- Security: Security System, Smoke Detector(s)
- Subdivision: Hollytree Place
HOA
- Has HOA: Yes
- HOA fee: $750 semi-annually
Location
- Region: Tyler
Financial & listing details
- Price per square foot: $192/sqft
- Tax assessed value: $527,848
- Annual tax amount: $8,918
- Date on market: 4/11/2026
- Listing terms: Conventional,FHA,VA Loan,Cash
Estimated market value
$483,300
$459,000 - $507,000
$2,625/mo
Price history
| Date | Event | Price |
|---|---|---|
| 6/9/2026 | Price change | $495,000-2.9%$192/sqft |
Source:  GTARMLS #26005156 Report a problem GTARMLS #26005156 Report a problem | ||
| 4/11/2026 | Listed for sale | $510,000+64.6%$198/sqft |
Source: GTARMLS #26005156 Report a problem | ||
| 2/9/2013 | Listing removed | $309,900$120/sqft |
Source: Keller Williams - Tyler #10027876 Report a problem | ||
| 12/12/2012 | Listed for sale | $309,900-2.4%$120/sqft |
Source: Keller Williams - Tyler #10027876 Report a problem | ||
| 10/10/2012 | Listing removed | $317,500$123/sqft |
Source: The Pamela Walters Group #11688775 Report a problem | ||
| 4/18/2012 | Price change | $317,500-2%$123/sqft |
Source: The Pamela Walters Group #11688775 Report a problem | ||
| 11/23/2011 | Listed for sale | $324,000+4.7%$126/sqft |
Source: The Pamela Walters Group #10016577 Report a problem | ||
| 6/28/2009 | Listing removed | $309,500$120/sqft |
Source: Coldwell Banker United #9984070 Report a problem | ||
| 6/21/2009 | Listed for sale | $309,500$120/sqft |
Source: Coldwell Banker United #9984070 Report a problem | ||
| 5/11/2009 | Listing removed | $309,500$120/sqft |
Source: SecondSpace #21198774 Report a problem | ||
| 3/29/2009 | Price change | $309,500-1.6%$120/sqft |
Source: Coldwell Banker** #9984070 Report a problem | ||
| 12/31/2008 | Listed for sale | $314,500$122/sqft |
Source: Coldwell Banker** #9984070 Report a problem | ||
Public tax history
| Year | Property taxes | Tax assessment |
|---|---|---|
| 2024 | $8,980 +15.5% | $527,848 +18.4% |
| 2023 | $7,772 +3.3% | $445,838 +16.1% |
| 2022 | $7,522 +16.4% | $383,964 +24.4% |
| 2021 | $6,464 -0.4% | $308,724 -0.2% |
| 2020 | $6,492 +0.7% | $309,412 +2.7% |
| 2019 | $6,447 +6.7% | $301,282 +9.1% |
| 2018 | $6,040 +0.5% | $276,232 |
| 2017 | $6,008 +3.1% | $276,232 +1.2% |
| 2016 | $5,829 +7.1% | $273,050 +3.8% |
| 2015 | $5,442 | $262,992 |
| 2014 | $5,442 +2.4% | -- |
| 2013 | $5,316 +2.6% | -- |
| 2012 | $5,184 +0.4% | -- |
| 2011 | $5,161 | -- |
| 2010 | -- | $248,018 +0.8% |
| 2009 | -- | $246,100 |
| 2008 | -- | $246,100 |
| 2007 | -- | $246,100 +8.7% |
| 2006 | -- | $226,400 -6.2% |
| 2005 | -- | $241,300 |
| 2004 | -- | $241,300 +4.5% |
| 2003 | -- | $231,000 -1.9% |
| 2002 | -- | $235,500 +6.7% |
| 2001 | -- | $220,700 -8.3% |
| 2000 | -- | $240,600 |
Find assessor info on the county website
Monthly payment
Est. payment
Payment breakdown
Explore the cost of this home by adjusting the details. Changes won't be saved.Climate risks
Neighborhood: Hollytree
Nearby schools
Schools provided by the listing agent
- Elementary: Jack
- Middle: Hubbard
- High: Tyler Legacy
Source: GTARMLS. This data may not be complete. We recommend contacting the local school district to confirm school assignments for this home.


Similar homes
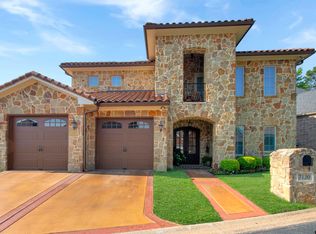
- $459,9003 bd3 ba2.5k sqft7130 Holly Square Ct, Tyler, TX 75703For Sale
 MLS ID #26013582, Rebecca Burks, RE/MAX Professionals. GTARMLS
 - $499,0004 bd3 ba2.7k sqft6312 Ashmore Ln, Tyler, TX 75703For Sale
 MLS ID #26013060, Ann Head, RE/MAX Tyler. GTARMLS
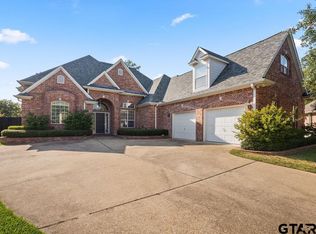
 - $479,0003 bd3 ba3k sqft2205 Bradbury Ct, Tyler, TX 75703For Sale
 MLS ID #26013664, Joshua Hill, Dwell Realty. GTARMLS
 - $525,0004 bd3 ba2.7k sqft14297 Ash Ln, Tyler, TX 75703For Sale
 MLS ID #26013503, Ryan Major, Keller Williams Realty-Tyler. GTARMLS
