Discover the comfort and versatility of this beautiful 3 or 4 bedroom, 3½ bath home tucked away on a quiet cul-de-sac in gated Ashmore Addition. With a thoughtfully designed floor plan and generous living spaces, this home offers the space you want with the convenience you need. The main level features soaring ceilings, beautiful trim, an inviting family room with gas log fireplace, and an open kitchen designed for everyday living and entertaining. Granite countertops, gas cooktop, breakfast bar, and recirculating hot water add both style and functionality. A dedicated first-floor office provides a private space for working from home, studying, or managing daily life. The spacious primary suite and 2 additional bedrooms are all conveniently located downstairs, with abundant closet space throughout. Upstairs, a large bonus room with its own full bath and walk-in attic access gives you exceptional flexibility. Use it as a fourth bedroom, game room, craft space, home gym, or private retreat; the choice is yours. Outside, enjoy a covered patio, fenced yard with sprinkler system, and a large, flat driveway. The oversized 3 car garage provides plenty of room for vehicles, storage, and hobbies. A 3 month old roof, a newer HVAC and tankless water heater add peace of mind, while the gated Ashmore setting provides a quiet, established neighborhood atmosphere. The recently reduced price gives you the opportunity to personalize the home's décor and finishes to reflect your own style and make this spacious Ashmore home truly yours. Come see the possibilities and imagine what you can create here!
For sale
Price cut: $40K (9/23)
$525,000
2123 Winthrop Ct, Tyler, TX 75703
4beds
3,664sqft
Single Family Residence
Built in 2004
-- sqft lot
$520,600 Zestimate®
$143/sqft
$40/mo HOA
What's special
Abundant closet space throughoutGranite countertopsCovered patioBeautiful trimRecirculating hot waterSoaring ceilingsDedicated first-floor office
- 110 days
- 576
- 38
Zillow last checked:
Listing updated:
Listed by:
Diane Horton 903-530-1399,
Ebby Halliday - Tyler
Source: GTARMLS,MLS#: 26008757
Facts & features
Interior
Bedrooms & bathrooms
- Bedrooms: 4
- Bathrooms: 4
- Full bathrooms: 3
- 1/2 bathrooms: 1
Bathroom
- Features: Shower and Tub, Shower/Tub, Separate Water Closet, Walk-In Closet(s), Ceramic Tile, Linen Closet, Soaking Tub
Heating
- Central/Gas, Zoned
Cooling
- Central Electric, Zoned-2, Ceiling Fan(s)
Appliances
- Included: Disposal, Microwave, Standard Gas
Features
- Breakfast Bar, Central Vacuum, Ceiling Fan, Pantry
- Flooring: Carpet, Wood, Tile
- Windows: Blinds, Plantation Shutters
- Fireplace features: Wood Burning, Gas
Interior area
- Total structure area: 3,664
- Total interior livable area: 3,664 sqft
Property
Parking
- Total spaces: 3
- Parking features: Inside Entrance, Garage Door Opener, Workshop in Garage, Concrete
- Garage spaces: 3
Features
- Levels: Two
- Stories: 2
- Patio & porch: Covered
- Exterior features: Irrigation System, Rain Gutters
- Pool features: None
- Fencing: Wood
Lot
- Features: Cul-De-Sac, Subdivision Lot
Construction
Type & style
- Home type: SingleFamily
- Architectural style: Traditional
- Property subtype: Single Family Residence
Materials
- Brick
- Foundation: Slab
- Roof: Composition
Condition
- Pre-owned
- Year built: 2004
Utilities & green energy
- Sewer: Public Sewer
- Water: Public
- Utilities for property: Cable Available, Underground Utilities, 2 Or More Units, Cable Internet, Fiber Optic Internet
Community & HOA
Community
- Features: Curbs
- Security: Security Gate, Audio and Video Surveillance, Security Lights, Security System, Smoke Detector(s)
- Subdivision: Ashmore
HOA
- Has HOA: Yes
- Amenities included: Security
- HOA fee: $475 annually
Location
- Region: Tyler
Financial & listing details
- Price per square foot: $143/sqft
- Annual tax amount: $8,523
- Date on market: 6/23/2026
- Listing terms: Conventional,VA Loan,Must Qualify,Cash
- Road surface type: Paved
Estimated market value
$520,600
$495,000 - $547,000
$3,065/mo
Price history
| Date | Event | Price |
|---|---|---|
| 9/23/2026 | Price change | $525,000-7.1%$143/sqft |
Source:  GTARMLS #26008757 Report a problem GTARMLS #26008757 Report a problem | ||
| 6/23/2026 | Listed for sale | $565,000$154/sqft |
Source: GTARMLS #26008757 Report a problem | ||
| 7/17/2017 | Sold | -- |
Source: GTARMLS #10076225 Report a problem | ||
Public tax history
Tax history is unavailable.
Monthly payment
Est. payment
Payment breakdown
Explore the cost of this home by adjusting the details. Changes won't be saved.Climate risks
Neighborhood: Ashmore
Nearby schools
Schools provided by the listing agent
- Elementary: Jack
- Middle: Three Lakes
- High: Tyler Legacy
Source: GTARMLS. This data may not be complete. We recommend contacting the local school district to confirm school assignments for this home.

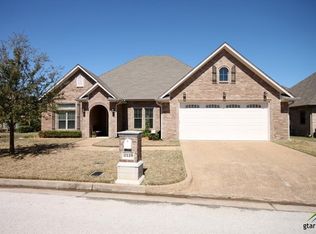

Similar homes
- $525,0004 bd3 ba2.7k sqft14297 Ash Ln, Tyler, TX 75703For Sale
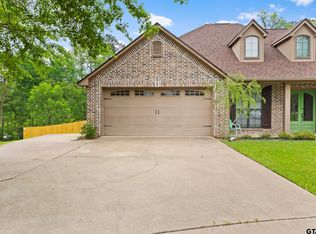 MLS ID #26013503, Ryan Major, Keller Williams Realty-Tyler. GTARMLS
 - $499,0004 bd3 ba2.7k sqft6312 Ashmore Ln, Tyler, TX 75703For Sale
 MLS ID #26013060, Ann Head, RE/MAX Tyler. GTARMLS
 - $479,0003 bd3 ba3k sqft2205 Bradbury Ct, Tyler, TX 75703For Sale
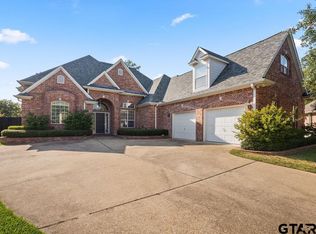 MLS ID #26013664, Joshua Hill, Dwell Realty. GTARMLS
 - $570,0004 bd3 ba3.3k sqft1807 Royal Oak Dr, Tyler, TX 75703For Sale
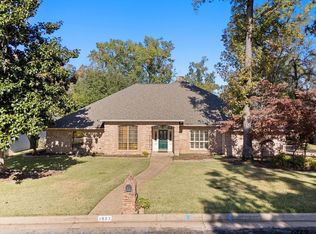 MLS ID #26011138, Britany Ott, Keller Williams Realty-Tyler. GTARMLS
